Refine Search
Sort by
8150 E Appaloosa Trail, Scottsdale
$2,250,000
4 Beds ⋅ 3 Baths ⋅ 6958154 MLS ⋅ 3,204 SqFt.
Timeless 3,204 square foot custom home situated on THE LARGEST RESIDENTIAL PARCEL in McCormick Ranch, this 0.93 ACRE homesite is one of only a few in the community with natural gas service. With its distinctive architecture, the home was designed by Weller Design Co. and built by Wieler Custom Homes boasting soaring high vaulted T&G ceilings in the main living areas, white oak engineered wood flooring and granite counter tops throughout, and a nicely updated chef's kitchen with a large center island and Sub-Zero/ Wolf and Miele appliances. Ideal for everyday living and/ or entertaining, the home features a seamless interior flow that opens to exceptional outdoor living spaces. The HUGE RESORT-STYLE BACKYARD is highlighted by ample space, lush green gardens and desert landscapes 650 square foot vaulted rear patio with Shellock Artistic Pavers, Caribbean Beadcrete pool with glass tile and water scuppers on stone wall, an outdoor kitchen, 20' x 21' stone and heavy beamed covered ramada, gas and glass firepit, above-ground Sundance hot tub, terraced cozy paver deck with outdoor gas fireplace, and more. The home includes a welcoming front entry, well-appointed chef's kitchen featuring a 6-burner gas Wolf range with custom hood overlooking the family room with stone fireplace wall, 4 bedrooms, 3 bathrooms, 2-car garage, and an 800 square foot attached specialty carport drive-thru with decorative wood and steel gate. Additionally, the home boasts dual pane Western insulated windows throughout, updated roofing/ Boreal tile seal underlayment and synthetic stucco, updated Trane XL20i high-efficiency HVAC unit, Navien tankless hot water heater with recirculating pump, and a primary bedroom suite with dual vanities, separate shower/ soaking tub, and large walk-in closet. Enjoy the highly sought after McCormick Ranch community lifestyle with its amazing neighbors and greenbelt system, featuring miles of multi-use path, mature landscaping, shopping & dining, alongside lakes, golf course and mountain views. A must see!

8150 E Appaloosa Trail, Scottsdale

10986 E Wildcat Hill Road, Scottsdale
$3,795,000
4 Beds ⋅ 6 Baths ⋅ 6957661 MLS ⋅ 5,301 SqFt.
GOLF MEMBERSHIP OPTION From the moment you arrive, the architecture speaks to timeless Southwestern craftsmanship. Hand-hewn wood beams & warm finishes evoke the romance of a true Hacienda while delivering the comfort and scale today's most discerning Buyers expect. Whether you're hosting a sunset dinner party, private wine tasting in the basement wine cellar, sipping coffee as the morning light hits the 7th green or simply unwinding in total privacy, this home is designed to be lived outdoors as much as in. Multiple covered patios and outdoor living spaces wrap the home, framing unobstructed views of the manicured fairway and the dramatic desert mountains. The Mirabel Club in North Scottsdale offers a blend of seclusion, community & nearby private aviation. See Additional Remarks. This estate includes soaring ceilings with a thoughtfully designed floor plan that places the primary suite and a dedicated office on one wing while two guest bedrooms occupy the opposite side. The fourth bedroom enjoys its own private entrance and an intimate patio complete with a cozy outdoor fireplace, perfect for quiet evenings under the Arizona sky. The primary bedroom is architecturally enhanced with tray ceilings accented with rich wood, an inviting gas fireplace and elegant French doors that open seamlessly onto a truly spectacular backyard patio.The spa-like primary bath is nothing short of a private sanctuary. Featuring an oversized "steam" shower, dual shower heads, two water closets for ultimate privacy, two expansive walk-in closets and a tranquil wellness room complete this retreat showcasing dual sets of French doors, panoramic mountain vistas, a built-in mini refrigerator and custom built-in cabinetry. Descend to the below grade temp controlled, walk-in wine cellar complete with its own sink, ideal for intimate wine tasting evenings with cherished guests. A real Chef's kitchen is anchored by a Wolf six burner gas stove with Sub-Zero appliances. The well equipped back kitchen effortlessly supports both intimate gatherings and grand scale entertaining with a full sized refrigerator, dishwasher and a recently replaced ice maker. Outdoors, the grounds are exquisitely composed with lush, custom curated Sonoran desert landscaping, illuminated by newly updated night scape lighting that transforms the property after sunset. A rich variety of intimate and social outdoor gathering zones abound including a built-in BBQ kitchen island. A resort style heated pool with a cascading spillover spa creates the ultimate hydrotherapy escape. Set on a private, Arizona desert acre, fairway lot, this extraordinary estate delivers effortlessly and beautifully on every level. Inquire today for a private Sotheby's tour.

10986 E Wildcat Hill Road, Scottsdale

36304 N 105th Way, Scottsdale
$2,900,000
3 Beds ⋅ 5 Baths ⋅ 6956609 MLS ⋅ 4,910 SqFt.
GOLF MEMBERSHIP AVAILABLE, subject to board approval. Introducing Sereno Del Sol, where warm desert light meets timeless Santa Barbara living. Set on nearly 2 acres at the end of a quiet cul-de-sac, this beautiful home captures glowing sunset views and the signature serenity that sets Mirabel apart. The light-filled great room wraps effortlessly around the refreshing pool and spa, creating true indoor/outdoor living. Multiple covered patios, a cozy fireplace, an outdoor bar, and a built-in BBQ make entertaining easy, whether it's a slow desert evening or a sun-splashed weekend with friends. Inside, classic finishes and quality craftsmanship shine throughout. The home offers 3 bedrooms, a generous office/flex space, and 4.5 baths, including a dedicated pool bath with its own shower. The chef's kitchen is anchored by a pro-style stainless range with double ovens and a Sub-Zero refrigeratorready for anything from casual meals to crowd-pleasing gatherings. Lovingly cared for and thoughtfully combined with the adjacent lot, Sereno del Sol offers rare privacy, space, and the opportunity to make this special corner of Mirabel your own.

36304 N 105th Way, Scottsdale

7739 E Dynamite Boulevard, Scottsdale
$2,595,000
4 Beds ⋅ 5 Baths ⋅ 6954281 MLS ⋅ 4,124 SqFt.
Luxury Spec-home under construction with pool and spa, BBQ. Est. move-in Jan 2027. Open design plan, Island kitchen w/ waterfall countertop, Wolf/Subzero 48'' gas cooktop w/griddle, dble oven, micro drawer, 48'' SubZero refrigerator and Full height Wine Storage. 3-car tandem garage, 49' RV garage, and paver drive. Great for Auto/RV enthusiasts. 4 bedrooms, office, 4.5 baths, a grand guest suite with its own living area, and an upscale owner's suite with freestanding tub, walk-through double shower, and lg. walk-in closet with island and custom built-ins. Tankless water heater, 3 way fireplace, and details like 90/10 smooth finish, 8' doors, 12 ft ceiling, 2x6 ext. walls, post tension foundation, and spray foam insulation exemplify upscale living. Some photos are of a completed model home. Photos and features shown may include optional upgrades or selections and are intended to illustrate available possibilities. Final features, finishes and inclusions may vary based on buyer selections and builder specifications.

7739 E Dynamite Boulevard, Scottsdale

9611 N 121st Street, Scottsdale
$2,850,000
8 Beds ⋅ 6 Baths ⋅ 6950513 MLS ⋅ 3,616 SqFt.
Wait until you see this amazing freshly remodeled home surrounded by the beautiful MOUNTAINS & DESERT landscape & one that aligns a lifestyle of tranquility & positive energy! The BOLD Iron entry door, vaulted ceilings, upgraded fixtures & cantera stone finishes around the fireplace truly makes a statement throughout the home. Full home theatre, Total of three Master BR's, custom kitchen features 42'' wood cabinetry, granite stone countertops, custom fan hood, built-in SS fridge, WOLF cooktop & dual ovens sure to please the pickiest of chefs. The 1350 SF detached casita features a master suite, three additional bedrooms, bathroom and kitchen area perfect for guests or as an income opportunity. The backyard features a resort style pool and landscape perfect for outdoor entertaining.

9611 N 121st Street, Scottsdale

10460 E Palo Brea Drive, Scottsdale
$7,250,000
4 Beds ⋅ 6 Baths ⋅ 6949445 MLS ⋅ 7,433 SqFt.
Stunning Desert Mountain Estate with FULL GOLF MEMBERSHIP, fully Furnished & remodeled 2023-2024 . Romantic Lee Hutchison Masterpiece. This 7,447 SF home sits on 1.7 acres across two lots with exceptional privacy, golf courses and panoramic Continental Mountain views and sunset views. Features include 4 bedrooms, 6 baths and 9 fireplaces. Resort-style outdoor living offers new travertine decking, resurfaced pool, spa, fire pit, Alfresco grill and multiple seating areas. Inside, the new gourmet kitchen includes quarter-sawn Plato cabinetry, Thermador appliances, Smeg espresso maker and quartzite counters. Great room has curved quartzite bar, wine cooler, 100'' TV and much more. Luxurious primary suite with fireplace, SDH bedding, quartzite bath and custom closet. This home has everything you could wish for and more. It has a Large guest casita downstairs with a fireplace. Extensive mechanical updates: new HVAC (primary & casita), new tankless water heaters, new water service, new water softener, new security system, and more. Move-in ready perfection in Desert Mountain. And, we have a "ramp" option as well, if you prefer no steps! A MUST SEE at Desert Mountain

10460 E Palo Brea Drive, Scottsdale

6242 E Hearn Road, Scottsdale
$1,095,000
4 Beds ⋅ 2 Baths ⋅ 6948873 MLS ⋅ 2,436 SqFt.
Set on a prime corner cul-de-sac lot with NO HOA in the coveted ''Magic Zip Code,'' this meticulously upgraded property offers two refinished + repainted RV gates, dedicated RV parking, 30-amp RV hookup and clean-out on the West side, plus a 30-amp outlet in the 2-car epoxy garage. Inside, vaulted ceilings and abundant natural light enhance the open layout, featuring a secluded split primary suite and chef's kitchen with granite countertops, a powered island, shutters, LED lighting, and a serving window open to the covered patio, perfect for entertaining. The backyard has been fully refreshed with low-maintenance landscaping, painted block walls inside and out, an orange tree, and a diving pool supported by Pentair equipment. Improvements include dual-pane windows, an upgraded AC unit, ceiling fans, soft water, hot water heater (2023), paint inside and out (2018), new exterior pool-bath door, key-pad garage entry, an updated mailbox, and a 10x20 shed on a slab with 12U power. Located within the desirable Paradise Valley School District and just a quarter mile from a community park,with Kierland Commons and Scottsdale Quarter minutes away,this home combines premium location, functionality, and thoughtful upgrades in one of Scottsdale's most sought-after neighborhoods.

6242 E Hearn Road, Scottsdale

6848 E Aster Drive, Scottsdale
$1,999,999
4 Beds ⋅ 5 Baths ⋅ 6948652 MLS ⋅ 3,016 SqFt.
Fully remodeled, this Scottsdale estate sits on 0.73 acres and delivers luxury living from the moment you arrive. A gated courtyard leads to wide-plank floors, designer steel doors, and a chef's kitchen with a waterfall quartz island and open shelving--flowing into a formal dining room for eight. The downstairs primary suite features a spa-inspired marble bath, plus a second ensuite bedroom and powder room. Upstairs offers two bedrooms with private ensuites. Outside, a resort-style pool and sprawling lawn create an entertainer's oasis, while the extended backyard and additional side yard deliver rare flexibility--whether you envision building a workshop, designing a guest casita, storing an RV, or accommodating business needs, this property serves as a blank canvas ready for your vision.

6848 E Aster Drive, Scottsdale

8510 E Tecolote Circle, Scottsdale
$6,199,900
4 Beds ⋅ 6 Baths ⋅ 6948608 MLS ⋅ 5,867 SqFt.
This 5,867/sf ''Palo Blanco'' Ranch Hacienda style home is currently being constructed on 2.17 acres of beautiful Sonoran desert within the private and gated 8 home enclave of Windmill. The luxurious home is all on one level with an open floor plan with great room, dining, living and sitting rooms, 4 bedroom en-stuites , den/office, 5.5 baths, fitness room and a 4 car garage. It is filled with high end features including 3 fireplaces, gourmet center island kitchen with Subzero and Wolf appliances and two dishwashers, Butler's pantry, covered patios, covered patios, courtyards, water & fire features, negative edge pool with spa and BBQ. Lots 5 and 7 are also available with soon to come custom homes.

8510 E Tecolote Circle, Scottsdale

37200 N Cave Creek Road Unit 1018, Scottsdale
$3,988,180
3 Beds ⋅ 4 Baths ⋅ 6946360 MLS ⋅ 3,569 SqFt.
Experience the Essence of the Sophisticated Cowboy! This home includes the opportunity for an immediate Full Desert Mountain Golf Membership -- no waiting necessary. Step through the private courtyard and be welcomed by a striking 10-foot full-glass door leading into a grand double-height foyer. This turnkey, fully furnished, and automated new build by Cullum Homes blends warmth and elegance through sophisticated colors, rich materials, and refined textures. The thoughtfully designed split floor plan ensures privacy for the primary suite, featuring a private walkout to the pool and breathtaking mountain and golf course views. Each guest room offers its own ensuite bath and custom walk-in closet, creating a perfect blend of comfort and luxury. In the great room, a stunning floor-to-ceiling fireplace becomes the centerpiece, surrounded by walls of glass that flood the space with natural light and accentuate the soaring double-height ceilings. The open-concept layout flows seamlessly into the kitchen and dining area, enhanced by designer ceiling details, warm tones, and elegant finishes. The office, with its rich molding and immersive color palette, provides a serene and inspiring environment. Even the laundry room impresses with its stylish and functional design. Step outside to the back courtyard and enjoy entertaining or simply taking in the views. The sparkling pool, complete with fountain and fire features, offers the perfect setting to soak in the spectacular golf course and mountain scenery. This incredible home embodies the true spirit of refined desert living, a must-see masterpiece of style, comfort, and sophistication. Set within the exclusive Village at Seven Desert Mountain, residents enjoy access to world-class amenities, including the newly renovated Sonoran Spa and Fitness Center, premier tennis complex, scenic hiking and biking trails, six private championship golf courses, and an array of luxurious clubhouses and restaurants. The community is guard-gated 24/7, ensuring the utmost in security and convenience for the highly sought-after lock-and-leave lifestyle.

37200 N Cave Creek Road Unit 1018, Scottsdale

10938 E Siena Way, Scottsdale
$1,749,000
4 Beds ⋅ 5 Baths ⋅ 6944769 MLS ⋅ 4,544 SqFt.
Experience unparalleled luxury at 10938 E Siena Way, a meticulously maintained masterpiece situated within a private gated community in North Scottsdale Presented in model-like condition by its original owner, this 4544 -square-foot residence features four bedrooms, five bathrooms, and high- end finishes throughout. The interior boasts an open-concept design highlighted by travertine floors, recessed lighting, and elegant stepped ceilings with crown moulding. Sophisticated living spaces include a formal living area with a fireplace, a private den, and a bonus room currently utilized as a home theater. The primary suite serves as a true retreat with its own fireplace, while two additional guest bedrooms offer ensuite bathrooms. A separate attached casita and a three-car garage with a private entry provide exceptional convenience for guests and owners alike. The resort-quality backyard is designed for premier outdoor living, featuring multiple conversation areas perfect for entertaining. Beyond the community's tennis amenities, you are perfectly positioned near some of the region's best recreation. Enjoy the scenic desert vistas at Brown's Ranch Trailhead and Pinnacle Peak Park, or spend the afternoon at the prestigious Troon North Golf Club. This home offers a rare opportunity for the discerning buyer seeking a sophisticated lifestyle in one of Scottsdale's most coveted encloaves. UPDATE: A MAJORITY OF THE FURNITURE MAY BE AVAILABLE WITH AN ACCEPTABLE CONTRACT.

10938 E Siena Way, Scottsdale

9615 E Madera Drive, Scottsdale
$5,750,000
4 Beds ⋅ 4 Baths ⋅ 6942939 MLS ⋅ 4,128 SqFt.
FULLY APPROVED CITY AND HOA PLANS for this beautiful 4128 foot 4 bedroom home with no interior steps and panoramic mountain, sunset and golf course views. Save yourself the multiyear arduous design and review process. This spectacular home was designed by noted architect Marvin Lunt. The hillside lot has an elevated platform that allows for generous vistas from east to west. The site originally hosted the championship tee for the 13th hole of the Geronimo golf course. That hole is framed perfectly from the main living area and outdoor patio. This area of Desert Mountain is quiet and secluded, yet just a few minutes away from the Sonoran Clubhouse, the heart of the 8200 acre community. Buyer is able to select the final interior design finishes.

9615 E Madera Drive, Scottsdale

10585 E Crescent Moon Drive Unit 44, Scottsdale
$8,500,000
5 Beds ⋅ 7 Baths ⋅ 6941729 MLS ⋅ 7,959 SqFt.
Furnished and Move-In-Ready!! 7-min walk to Four Seasons Resort's lifestyle amenities. Privada, North Scottsdale's gated community on resort grounds, capturing panoramic views of Pinnacle Peak, Troon, McDowell Mountains, city lights, and golf course views. All on one-level living designed by POETZL architecture, offering a bonus room/office plus a spacious view deck on the second level. European in style with highest level of construction and building materials; the sliders, fireplaces, Linear cabinetry, Neolith stone countertops, sandblasted marble tiles, wide plank oak flooring, textured walnut millwork, Miele appliances, wine wall, show and prep kitchens are all the very best available. The primary suite and 3 ensuite guest bedrooms each have their own wet bars... All bedrooms are on the main level. The detached guest casita offers a family room with a fireplace, full kitchen, bedroom suite and laundry area. Its backyard offers a generous covered patio with a stone fireplace, outdoor kitchen, built-in heaters, and a large pool with Baja shelf, swim-up bar, spa, and additional poolside BBQ area looking over dramatic boulder outcroppings all around it. As a member of the Pinnacle Club, you'll be able to take advantage of Four Seasons concierge services, three pools, tennis courts, 24-hour fitness center and spa, as well as significant discounts at any of their three restaurants. Learn more about your Trade-In opportunity. - easy to show -

10585 E Crescent Moon Drive Unit 44, Scottsdale

10284 E Running Deer Trail, Scottsdale
$5,000,000
4 Beds ⋅ 6 Baths ⋅ 6937562 MLS ⋅ 6,219 SqFt.
This isn't just a home, it's your private vantage point to Troon North Golf Course and Pinnacle Peak, offering one of the best indoor-outdoor experiences in the entire valley. A sleek, step-free contemporary home completed in 2020 inside the guard-gated Estancia community. Picture an open floor plan, a dramatic great room, and a disappearing wall of glass that makes your living room feel like part of the desert. Outside, you'll find two fire pits, an outdoor kitchen, and multiple patios overlooking the fairway and surrounding mountains. Inside, there's a chef's dream kitchen with a massive island, double-sided cabinetry, top-tier appliances, and a hidden butler's pantry with its own fridge. Every space here was designed to elevate how you live,

10284 E Running Deer Trail, Scottsdale

9809 E Honey Mesquite Drive, Scottsdale
$8,500,000
5 Beds ⋅ 6 Baths ⋅ 6937348 MLS ⋅ 6,226 SqFt.
Golf Membership Available- Experience unparalleled modern living in this cutting-edge architectural showpiece, masterfully designed by the renowned David C. Hovey in Desert Mountain's Village of Saguaro Forest. Tucked away down a private, scenic driveway, this residence is nestled among lush Sonoran Desert vegetation and towering cacti, offering ultimate privacy and breathtaking panoramic views. Stretching from the southeast to the southwest horizon, the home captures majestic mountain vistas, a verdant golf course, twinkling city lights, stunning sunsets, and an endless night filled with stars. A welcoming bridge entry leads across a soothing boulder-lined water feature that cascades gracefully under the home and down the hillside. Once inside, the floor-to-ceiling glass walls immediately draw your eyes through the open-plan living spaces to the elevated, commanding views beyond. The interplay of sharp angles, clean lines, and expansive open spaces create a seamless blend of opulence and functionality, ensuring comfort in every corner of this meticulously designed home. The residence artfully combines organic materialsstone, wood, metal, glass, water, and firehandcrafted and interwoven throughout its design. Elegant, stacked stone walls, supported by metal and wood beams, frame the spaces, while expansive wood-plank ceilings and floors complement the walls of glass, allowing natural light to flood the home. Every room is designed to capture remarkable views from any vantage point, enhancing the fluid connection between indoor and outdoor living. The great room features a floor-to-ceiling stacked stone fireplace and multiple sitting areas, seamlessly separated from the kitchen by custom-crafted cabinetry. The modern kitchen embraces an expansive island, Viking and SubZero appliances, and flows into a dining space and casual den with elevated views of the cascading water feature and the natural beauty of the surrounding Arizona topography. Step outside to the elevated deck to enjoy morning sunshine or bask in the fiery glow of the sunset, accompanied by the warmth of the linear fire grateperfect for star-gazing under the desert sky. The Primary Suite is a sanctuary unto itself, positioned behind two sets of floor-to-ceiling pocket doors just beyond the great room's fireplace. While offering sweeping views, its thoughtful design also ensures complete privacy. An adjacent sitting area leads to a secluded outdoor retreat, complete with a luxurious outdoor shower, also accessible through the spa-like primary bath. This space features a soaking tub with a floor-to-ceiling view of the sanctuary, a walk-in shower encased in stone, and two custom-designed walk-in closets. Guests will enjoy complete comfort and privacy on the opposite side of the home, where two beautifully appointed ensuite bedrooms feature low-pile carpeting, double door closets, and spacious ensuite baths with walk-in showers. A U-shaped cantilevered staircase leads down to the lower level, where a den with a continuation of the stacked stone fireplace, an office, a full bath, and a fitness room await. The exterior glass walls of this level open onto breathtaking vistas, enhancing the sense of peace and tranquility. Outside, the resort-style backyard offers a spacious patio for lounging in the sun, a double negative-edge pool, and a geometric-shaped spa, all set against a backdrop of abundant desert vegetation creating privacy yet maintaining uninterrupted panoramic views. For al fresco dining, a covered dining space and outdoor kitchen provide the perfect setting for enjoying the Arizona climate with friends and family. The casita offers additional accommodation with its own den, breakfast bar, two bedrooms, a full bath, and laundry space, making it ideal for extended family or guests. Every inch of this property has been thoughtfully designed, ensuring every space exudes luxury and purpose. Enjoy a life of absolute tranquility and modern elegance in this one-of-a-kind architectural marvel, where every detail has been crafted to offer the finest in contemporary desert living. Located within the world-renowned community of Desert Mountain, memberss enjoy access to seven championship golf courses, seven architecturally distinctive clubhouses, world-class dining, and over 20 miles of private trails bordering the Tonto National Forest.

9809 E Honey Mesquite Drive, Scottsdale

6101 E Joan De Arc Avenue, Scottsdale
$3,195,000
5 Beds ⋅ 3 Baths ⋅ 6932520 MLS ⋅ 4,122 SqFt.
Exquisite new custom modern masterpiece in Scottsdale's Magic 85254 Zip Code & set on a highly desired N/S exposure 26,000+ sq. ft. lot - has dual/split Master suites, office, & game room, wet bar, and showcases designer finishes & stunning craftsmanship including Western Door & Window systems. Once inside, an open-concept great room w/ 12ft ceiling seamlessly flows into a dream kitchen, anchored by an 8' island w/ stunning Calacatta Gold quartz countertops w/ waterfall edges, & LED lighting. For the culinary enthusiast, double ovens, 6-burner induction stove top, a 30'' porcelain farm sink, European frameless oak cabinetry w/soft close drawers/doors, & a walk-in pantry complete the package. White oak hardwood floors & 7''+ base boards t/o, expansive sliding glass pocket doors blur the line between indoor and outdoor living, opening to an entertainer's paradise. The backyard is a true oasis, boasting a resort pool w/ baja shelf & 8x8 spillover spa & vibrant LED lighting & expansive soccer field for some real fun! For entertainment, there is a wet bar, ice maker, dual wine fridge, & freezer drawer perfect for game nights or casual lounging. The smart-wired home ensures seamless connectivity, while an RV gate provides potential for additional garages and/or casita adding future flexibility. This is more than a home; it's a lifestyle! Don't miss your chance to own a bespoke residence in one of Scottsdale's most coveted neighborhoods, designed for those who demand the best in luxury & function. Total build takes up less than 24% of an allowable 40% lot coverage -- so there is room to build/expand... think guest house and/or garage/vehicle storage.

6101 E Joan De Arc Avenue, Scottsdale

9378 E Sundance Trail, Scottsdale
$2,995,000
4 Beds ⋅ 5 Baths ⋅ 6930435 MLS ⋅ 4,923 SqFt.
Experience refined desert living in this beautifully remodeled home located in the prestigious, guard-gated community of Desert Mountain in Scottsdale. Set on a private, oversized lot, this residence features 4 spacious en-suite bedrooms, 4.5 bathrooms, a study with fireplace and a thoughtfully designed open floor plan that seamlessly blends luxury and comfort. From the moment you step inside, you'll be captivated by the modern finishes, clean architectural lines, and expansive windows that bring in natural light and frame views of the serene Sonoran landscape. The heart of the home is a chef's kitchen outfitted with premium appliances, quartz countertops, and custom cabinetry--ideal for both everyday living and entertaining. Each of the four suites offers privacy and relaxation, complete with updated bathrooms and generous closet space. The primary suite is a true retreat, featuring a spa-like bathroom, soaking tub, and access to the outdoor living space. Step outside to a tranquil, private backyard designed for year-round enjoyment, with covered patios, mature desert landscaping, pool, spa, outdoor living room with tv and view deck. Home is available turn key. Desert Mountain does offer a temporary Lifestyle Membership to the club while on the wait list.

9378 E Sundance Trail, Scottsdale

41830 N 113 Place Unit 140, Scottsdale
$9,000,000
5 Beds ⋅ 6 Baths ⋅ 6928764 MLS ⋅ 7,300 SqFt.
Desert Elegance at Apache Peak Perched in the exclusive Village of Apache Peak at Desert Mountain, this newly designed estate redefines what it means to live well in the Sonoran Desert. Designed by Graffin Design and to be brought to life by Black Stone Development, the 7,300-square-foot residence is as much a work of art as it is a home. From the moment you arrive, the drama unfolds. Water features frame the entry, leading to interiors filled with soaring ceilings, warm natural light, and finishes chosen with an eye for both beauty and comfort. The floor plan strikes a rare balance—grand in scale, yet inviting in feel. The home's five ensuite bedrooms offer privacy and retreat, but the primary suite is its crown jewel: a lounge for quiet evenings, dual spa-inspired closets that feel like personal boutiques. Guests enjoy their own sanctuary, including a suite flexible enough to double as a theater or fitness studio. At the center of the home, a chef's kitchen and scullery make entertaining seamless, while a glass-enclosed wine room stands as both a collector's showcase and a striking design element. Expansive living spaces spill outdoors, where patios and lounges capture desert sunsets and mountain silhouettes. Every detail has been considered from the executive study to the oversized five-car garage underscoring the home's thoughtful mix of style and function. Beyond the walls, Desert Mountain offers a lifestyle unmatched: seven Jack Nicklaus Signature golf courses, tennis and pickleball, spa and wellness amenities, fine dining, and miles of hiking trails. An optional club membership available (Club approval needed) provides access to it all. This home is more than a place to live it's a statement of modern desert luxury, set against one of Scottsdale's most extraordinary backdrops.

41830 N 113 Place Unit 140, Scottsdale

2228 N 74th Way, Scottsdale
$739,500
4 Beds ⋅ 2 Baths ⋅ 6922383 MLS ⋅ 1,698 SqFt.
Permitted AIRBNB, location, location! NEW POOL HEATER 2 minutes from the greenbelt, Eldorado park, water park and minutes from old town! This stunning turn-key and remodeled home w/an RV gate is waiting for its new owner! Come inside to find a sleek interior showcasing four bedrooms, fresh paint, Newer wood-look floors throughout, updated ceiling fans, chic light fixtures, and recessed lighting. The spacious great room w/a cozy fireplace is an excellent area for receiving guests. The immaculate kitchen offers SS appliances, white shaker cabinets, quartz counters, and large island w/breakfast bar. Have a good night's sleep in the comfortable main bedroom w/a private bathroom and a custom closet. Fourth bedroom could also flex as a den or home office. Newer 5-ton HVAC and newer roof.

2228 N 74th Way, Scottsdale

7605 E Via De Lindo --, Scottsdale
$1,295,000
3 Beds ⋅ 2 Baths ⋅ 6921694 MLS ⋅ 1,813 SqFt.
Nestled on a quiet interior lot, this home perfectly balances tranquility and prime location in the heart of Scottsdale's prestigious McCormick Ranch. Thoughtfully updated, it offers both luxury and convenience. The private backyard is a true retreat, featuring a pool, jacuzzi spa, putting green & lush landscaping surrounding multiple seating areas, all complemented by a spacious covered patio. Inside, the bright & open floor plan boasts vaulted ceilings, modern finishes, and stylish upgrades throughout. The expansive kitchen and living areas are ideal for entertaining and showcase stunning upgrades. The primary suite includes a bonus sitting room, perfect for an office or personal retreat. Enjoy effortless access to premier shopping, dining, entertainment and recreation all close to home

7605 E Via De Lindo --, Scottsdale

10443 E Scopa Trail, Scottsdale
$5,500,000
4 Beds ⋅ 5 Baths ⋅ 6921641 MLS ⋅ 5,516 SqFt.
Brand New Home- Construction expected to start in Sept 2025 with completion in late 2026. The pinnacle of modern luxury living in this brand-new construction in Eagle Feather at Desert Mountain. The next great creation from Sierra Custom Homes, this exceptional property will blend warm modern architecture and meticulous craftsmanship. This 5500 sf residence boasts a thoughtfully designed open floor plan with 4-5 bedrooms, an office and a separate media and entertaining room. The heart of the home is the large, fully outfitted entertaining kitchen, supported by a full back kitchen. Impeccable indoor-outdoor living featuring large, motorized sliding glass sliding doors that open to a stunning outdoor oasis with a pool and spa, swim-up bar and fantastic outdoor kitchen.

10443 E Scopa Trail, Scottsdale

38824 N Charles Blair Macdonald Road, Scottsdale
$8,999,000
5 Beds ⋅ 7 Baths ⋅ 6919131 MLS ⋅ 8,000 SqFt.
Plans underway for this spectacular home designed by Kontexture and to be built by Silvercreek Development. Situated on a ridgetop lot in North Scottsdale guard gated community of Carefree Ranch Estates, this 8,000 square foot home features the latest and greatest in modern desert living with an emphasis on biophilic design. 5 bedrooms including guest house, plus office, and private master bedroom lounge. Spa like dual master bath with free standing tub, oversized shower with views of Desert Mountain Golf course and Pinnacle Peakand dual walk-in closets. HUGE great room with chef's kitchen, butler's pantry, top of line appliances, all spilling to the outdoors via walls of glass for indoor and outdoor entertaining needs. The outdoors includes 2,000+SF elevated terrace with outdoor kitchen,
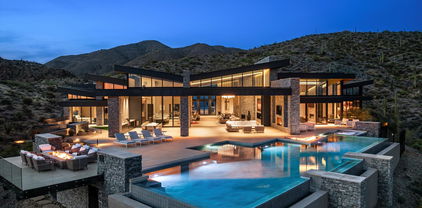
38824 N Charles Blair Macdonald Road, Scottsdale

7621 E Tardes Drive, Scottsdale
$1,550,000
4 Beds ⋅ 4 Baths ⋅ 6903515 MLS ⋅ 3,233 SqFt.
Totally remodeled home, top to bottom. Newer Roof with a 30-year warranty, both HVAC systems, a 75-gal water heater, and windows replaced from the original. Nestled in one of the area's most desirable neighborhoods, on a generous, private lot at the end of a quiet cul-de-sac, backing NAOS exceptional privacy. Step inside to a bright, inviting interior with a spacious layout designed for both everyday living and effortless entertaining. The main level features a private en suite bedroom--ideal for guests or multigenerational living--along with a family room that opens to the stunning new kitchen. An abundance of storage defines the kitchen, highlighted by 48''-tall upper Thomasville cabinetry and a dramatic 80'' wall of floor-to-ceiling cabinets. Bright white Forte quartz countertops subtle gray and gold veining inspired by classic Carrara marble, offering a timeless and versatile design with natural movement and character. Dramatic lighting makes a statement with the Arhaus Lily Brass 19-light chandelier, while 7.5" European oak plank flooring from the Reward Island Collection in the Trinidad species adds rich texture and warmth throughout. Monogram appliances elevate both performance and style, featuring solid brass burners crafted from 100% brass to maximize natural thermal properties. Over time, a natural patina develops, enhancing durability even at the highest temperatures. Built-in WiFi monitoring and remote control via the SmartHQ" app allow for effortless cooking, including remote preheating, timers, and Chef Connect functionality. Outdoors, enjoy a resort-style backyard with new grass turf, a built-in BBQ, a sparkling pool, and an expansive patio perfect for entertaining under the Arizona sky. Additional highlights include a 3-car garage, RV gate, and fresh interior and exterior paint. The annual HVAC service program just been paid for and transferred to the new owner. Conveniently located near Sprouts, Safeway, and Fry's, with numerous nearby restaurants and popular breakfast spots, daily errands and dining are effortless. A nearby hospital provides peace of mind, while the Scottsdale Pickleball Park and a new dog park under construction enhance the area's active outdoor lifestyle. Every offer has the power to win, but only if you submit it first. Make yours today before yesterday's buyers turn into today's contract.

7621 E Tardes Drive, Scottsdale

10532 N 128th Place, Scottsdale
$2,250,900
3 Beds ⋅ 4 Baths ⋅ 6900695 MLS ⋅ 3,228 SqFt.
Introducing a rare opportunity in Scottsdale's prestigious Shea Corridor — Aura, an exclusive gated enclave of just 12 architecturally striking contemporary residences. This bespoke Essence floor plan offers 3,228 square feet of sophisticated living space, featuring three generously appointed bedrooms, three and a half lavish bathrooms, a versatile den, and an elegant club room designed for elevated entertaining. The heart of the home is a designer chef's kitchen, impeccably outfitted with Wolf and Sub-Zero appliances, custom cabinetry, and refined finishes — a true culinary sanctuary. The owner's suite redefines luxury with a spa-inspired retreat, showcasing dual vanities, a freestanding soaking tub, and an expansive walk-in rain shower — all curated

10532 N 128th Place, Scottsdale

9894 E Miramonte Drive, Scottsdale
$3,295,000
4 Beds ⋅ 5 Baths ⋅ 6871559 MLS ⋅ 4,089 SqFt.
Soaring ceilings and walls of glass that open up to panoramic views of the mountains, sunsets and surrounding Sonoran Desert landscape. The spacious great room features a striking stone fireplace and leads into a chef-inspired kitchen equipped with top-of-the-line appliances, custom cabinetry, and a large center island—ideal for both cooking and entertaining. The luxurious primary suites offer the perfect sanctuary with its private terrace, spa-like baths one with soaking tub and dual vanities, and patios. Each additional bedroom is en-suite, offering comfort and privacy for family and guests. The spacious office with closet and adjacent bath make the option for a fifth bedroom. Outside to a resort-style backyard where relaxation meets recreation. The sparkling pool and spa, the built-in barbecue and multiple seating areas make it an entertainer's paradise, the space is perfect for both tranquil moments and lively gatherings. Located within Desert Mountain, a private enclave known for world-class golf, fine dining, and unparalleled amenities, this property offers not just a home, but a lifestyle. Membership wait list apply.

9894 E Miramonte Drive, Scottsdale

9643 E Cintarosa Pass, Scottsdale
$15,000,000
5 Beds ⋅ 6 Baths ⋅ 6837724 MLS ⋅ 8,979 SqFt.
Golf Membership available from seller. One of a kind Contemporary estate located in the world class community of Desert Mountain in North Scottsdale, Arizona. Designed and built by one of the top design build firms-JK Properties-Justin Kilbane. Situated on 4.7 acres at the top of the Desert Mountain community and overlooking the valley of the sun, this setting is arguably one of the best in all of North Scottsdale. With 3,000 acres of open space that parallels the home as well as the Tonto National Forest just to the north, this extremely private setting is unmatched. As you enter the private gated driveway, you will be awed by the striking design of this home. Once inside the one level open great room floor plan leads to an expansive outdoor living area complete with spectacular views in every direction. Enjoy the dual sided fire feature as you take in the panoramic desert and mountain views. The seamless connection between the indoor and outdoor spaces allows for the perfect environment to entertain guests or unwind in solitude. The design incorporates floor-to-ceiling glass walls that flood the space with natural light, while also offering unparalleled privacy. The home boasts high-end finishes and state-of-the-art appliances throughout. The gourmet kitchen is equipped with top-of-the-line appliances, a large center island, and custom cabinetry that perfectly complements the sleek design of the home. The primary suite is a private retreat, complete with a spa-like bathroom featuring a soaking tub, sauna, a spacious walk-in shower, outdoor shower with views of the mountains and dual vanities. In addition, the home also features four guest suites and beautiful study with dramatic mountain views. Two of the guest suites are located in the "in house" casita complete with sitting area, kitchenette and fireplace. Outside, the property continues to impress with its resort-style amenities, including a negative-edge pool, spa, outdoor kitchen, and ample lounging areas. The combination of luxury, modern design, and the unparalleled natural beauty of Desert Mountain make this estate an extraordinary living experience. With access to the world-renowned Desert Mountain Golf Club, fine dining, and a variety of outdoor activities, this estate offers the perfect balance of tranquility, beautiful design and high-end living. Whether you're seeking a private retreat or a space to host guests, this home offers the best of both worlds. This home sits on two lots that were combined into one homesite. There is ample space left to add an additional structure if one would choose to do so. Justin Kilbane is available to discuss design options for additional garage and structure space. Lot 357A-9607 E Cintarosa Pass, Scottsdale , AZ 85262, the lot next door is available from the seller for $2,750,000 with a Lifestyle Membership available from seller. Home is being offered furnished with several exceptions. Also, the only art that would convey would be two pieces - the large piece in the dining room as well as the large piece in the "in house" casita.

9643 E Cintarosa Pass, Scottsdale

Copyright 2026 Arizona Regional Multiple Listing Service, All rights reserved. The data relating to real estate for sale on this website comes in part from the Arizona Regional Multiple Listing Service. All information deemed reliable but not guaranteed and should be independently verified. All properties are subject to prior sale, change or withdrawal. Neither listing broker(s) nor Arizona Regional Multiple Listing Service shall be responsible for any typographical errors, misinformation, misprints and shall be held totally harmless.

How much is your home worth?

Get instant property value now!