Arizona Real Estate Search

FastJet Realty Recently Sold Listings

$1,640,000
4 Beds 3 Baths 6839957 MLS 3,327 SqFt.
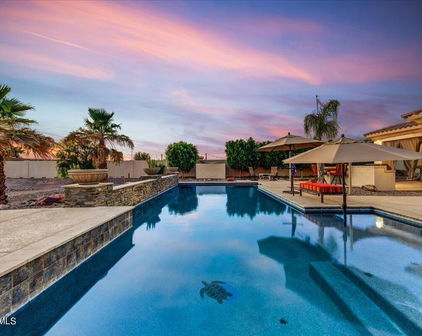
COMING SOON - An Unmatched Opportunity in Old Litchfield Park! Prepare to embrace the ultimate Arizona lifestyle with this extraordinary chance to own a home on the coveted Bird Lane in the prestigious, highly sought-after neighborhood of Old Litchfield Park. This exceptional 4-bedroom, 3-bath home sits on over 1.25 acres (a vast 55,091 sqft - the second largest lot in all of Litchfield Park!) on the 2nd tee of the Wigwam Gold Course, offering stunning views of the #1 green, #2 tee, #3 green, and #4 tee. Properties like this come around only once every generation, making this an exciting and unique opportunity that's not to be missed. Situated on one of the most desirable lots in the area, this home is just a short walk or golf cart ride to the main street filled with dining, local attractions, and home to future commercial development. Stroll along palm-lined streets and become part of this welcoming, vibrant community. Picture yourself unwinding in your backyard, taking in the breathtaking sunset, and enjoying a BBQ with family and friends. The lifestyle here is second to none, combining tranquility with easy access to everything you need. This home offers endless potential and has been thoughtfully updated to blend modern comforts with timeless rustic charm. With 4 spacious bedrooms and 3 beautifully appointed baths, it's ready to become your dream home. Living the Wigwam lifestyle in The Park offers the very best of Arizona, with exclusive access to world-class amenities at the Wigwam Resort. Whether you're hitting the golf course, enjoying fine dining, or simply relaxing in your serene surroundings, this is the life you've always dreamed of. Don't miss your chance to own this one-of-a-kind property on Bird Lane!

105 E Bird Lane, Litchfield Park

$1,207,000
4 Beds 4 Baths 6769374 MLS 3,601 SqFt.
*Seller financing available* Welcome to Twelve Oaks Estates! Nestled on almost an acre of land in Waddell, this high-end custom masterpiece offers unparalleled luxury living with breathtaking mountain views and all the city conveniences close by. Interior Features: Open concept living adorned with exquisite lighting, travertine tile, and 12' ceilings. Stone accents throughout, complementing the travertine tile. Formal dining room and glass French-door enclosed office. Chef's kitchen: Expansive granite island with storage and seating. Top-of-the-line natural gas Viking stove. Custom hickory cabinetry. North wing: Two spacious bedrooms. Each with their own bathroom sinks. Shared Jack and Jill restroom. South wing: Primary bedroom with high ceilings. Sliding glass doors leading to a private outdoor oasis. Spa-like suite with a luxurious jetted tub. Expansive walk-in closet with custom cabinetry. Large laundry room with abundant storage, hickory cabinetry, wash basin, and 2nd refrigerator. Family room with 12' ceilings, gas fireplace hickory mantel, 5-channel built-in speakers, and acoustic panels. Guest casita with separate entrance: Granite counter and hickory cabinet kitchenette with refrigerator and convection microwave. Full bathroom. Sound insulated from the rest of home. Ethernet connections wired throughout the home and detached garage. Central vacuum, soft water, hardwired security system, and exterior cameras. Exterior Features: Resort-style backyard. Expansive patio with sunset views over the White Tank Mountains. Mature palms and trees provide beautiful views, shade, and privacy. Custom motorized retractable awnings providing 28'x11' of shade over pool deck. Large pool with water features for entertaining and hot summer evenings. Pre-wired for outdoor speakers. Outdoor kitchen is shaded by Sunbrella awning, complete with bar-top seating area, built-in 5-burner grill, Alfresco power burner, ice drawer, gabage, and storage drawer. Two wood fire pits and shaded built-in seating area. Artificial turf and pavers. Space for a dirt riding track or future sports court. Huge RV garage: 46' deep RV storage with 14'x14' insulated garage door. Additional 16'x9' insulated garage door. 150-amp service panel with ample 120/240v circuits both inside/out. High output lighting, ceiling fans, and exhaust fan. 3-zone mini-split air conditioning. Dedicated bathroom, shop sink, and water outlets. Parking for at least six cars. Optional high-end Rotary 2-post lift for sale. 2x6 full shear construction, R-23 insulation, and pneumatic lines plumbed throughout. 6+ inch thick, 4000psi, rebar enforced slab. Additional 200 square feet in the loft featuring wood flooring and custom butcher-block workspace. Room to park multiple additional cars/trailers on either side of RV garage and on over 3000 sqft of pavers in backyard. Attached garage at the main residence (over 1,300 square feet): Optional 2-post lift available. 50-amp welding / EV circuit. Built-in storage cabinets, sink, and epoxy floor. This no-expense spared property is perfect for all with those that appreciate luxury living, entertaining guests, outdoor living, swimming, cooking, and motorsports/mechanics. This property has it all, offering an automotive garage/car workshop, with oversized parking and large garage spaces to meet all your needs, including accommodating a mega RV. Don't miss your chance to own this exceptional property in one of Waddell's most prestigious neighborhoods!

9916 N 162nd Lane, Waddell

$1,190,000
4 Beds 5 Baths 6706755 MLS 4,347 SqFt.
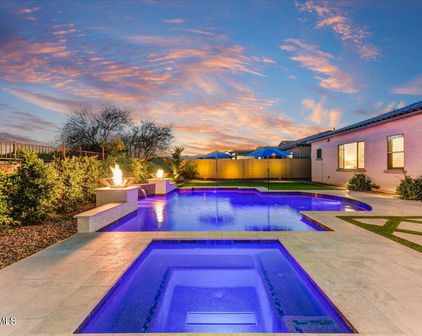
**Seller financing available**. Why build custom when you can move right into a 2023-built luxury masterpiece that boasts every conceivable upgrade? Over $200K in options to be exact. This stunning residence in the gated community of Sedella epitomizes high-end living, with no expense spared in its creation. Step through the intricately designed wrought iron gate, a testament to elegance and security, into a charming courtyard perfect for serene morning coffees. As you enter, the rich texture of wood plank floors flows seamlessly throughout, guiding you through the home's luxurious spaces. The bespoke glass front door opens to reveal a formal living or dining room, crafted for hosting guests in sophisticated style. Further inside, the heart of the home awaitsan extraordinary chef's kitchen that spares no luxury. This culinary dream space features floor-to-ceiling cabinetry, an expansive waterfall quartz island, double ovens, a spacious walk-in pantry, and an upgraded butler's pantry, designed for both everyday living and entertaining. Adjacent to the kitchen, the living area boasts a built-in electric fireplace, creating a warm and inviting ambiance. With surround sound build-in to the entire home, it's an entertainers delight. The corner sliding glass doors open wide to blend indoor and outdoor living, leading to a backyard paradise completed in August 2023. This outdoor haven, with over $200K in enhancements, includes a built-in outdoor kitchen with BBQ, custom travertine tile, a pergola with a Fyre Sphere gas fireplace, a stunning heated Pebble Tec play pool with cascading waterfalls, baja shelf, gas torches, an in-ground hot tub, and meticulously manicured artificial turf with citrus trees. The absence of direct neighbors behind, thanks to the community path, ensures your privacy. The east wing of the home features two large bedrooms, each with its own ensuite bath, walk-in closet, and a shared flex living space. Additionally, a full guest CASITA offers a living room, kitchen, bedroom, bathroom, walk-in closet and a private garage entrance, making it ideal for multi-generational living or luxurious guest accomodations. The primary suite is a tranquil retreat overlooking the backyard oasis with its own sitting area, complete with seperate double vanity sinks, a large garden soaking tub, and a generous walk-in closet. A private office within the primary bedroom provides a dedicated space for working from home. The separate laundry room is noteworthy, equipped with built-in cabinetry and a washing sink, offering exceptional convenience. A spacious four-car garage ensures ample parking and storage, perfect for accommodating vehicles and recreational gear. This home is a rare find on the market, don't miss your chance to own unparalleled luxury in Sedella.

18191 W Meadowbrook Avenue, Goodyear

$1,150,000
4 Beds 3 Baths 6795851 MLS 2,319 SqFt.
Welcome to your private retreat in the heart of Arcadia! This beautifully remodeled 4-bedroom, 3-bathroom home offers the perfect combination of modern luxury, desert charm, and prime location — just minutes from the best dining, shopping, and city life Arizona has to offer. With no HOA, the property is governed only by standard City of Phoenix rules, giving you both freedom and flexibility. Start with the outdoors — this backyard oasis will be the highlight of your lifestyle. Imagine relaxing in your heated pool with a dramatic grotto and soothing spa, all surrounded by mature fruit trees including orange, apple, tangerine, lemon, banana plant, guava, and pomegranate. Whether you're entertaining friends or enjoying a quiet evening by the water, this space is designed to make every feel like a retreat. The backyard has been thoughtfully upgraded with a travertine patio, providing a perfect setting for outdoor living and entertaining. For those who appreciate lush, green surroundings, the flood irrigation is a standout feature, ensuring your lawn and garden flourish year-round. Plus, underground power lines have been installed (replacing overhead lines), making room for the trees to grow and enhancing the beauty and privacy of your property. Inside, this home continues to impress with updates that blend style and function. The kitchen has been beautifully updated with modern finishes and opens into a spacious great room where wood flooring and tile take center stage. The layout is open and inviting, with a large picture window framing Camelback Mountain views that bring the outdoors in. The granite countertops and oversized island make the kitchen ideal for both cooking and entertaining. The fridge, stove, and microwave are included, so you're ready to move in and start enjoying your space immediately. The master suite is a serene retreat with a walk-in closet and an Arcadia door that opens directly to your backyard oasis. The master bath features a clawfoot tub, a walk-in shower, and a double vanity  all designed to offer the perfect place to unwind. Additional updates include replaced carpeting throughout the home with gorgeous wood flooring and tile and a fully updated laundry room for added convenience. The electric water heater ensures hot water is always on demand, and the home is designed to be as efficient and comfortable as possible. The home is situated on a 10,620 sq. ft. irrigated lot, offering plenty of space for relaxation, gardening, or simply enjoying the Arizona weather. An oversized 2-car garage adds extra storage and provides direct access to the home. And best of all, this home is just minutes from the vibrant heart of Arcadia, where you can indulge in some of the city's best dining, shopping, and entertainment. Whether you're savoring fresh, seasonal dishes at Buck & Rider or enjoying a drink at The Henry, you're just a short drive away from everything Arcadia has to offer. This is more than just a home; it's a lifestyle. The combination of luxurious indoor spaces, impeccable outdoor living, and unbeatable location make this property a rare find in Arcadia. Don't miss your chance to own this Arcadia gem!

4034 E Osborn Road, Phoenix

$855,000
5 Beds 4 Baths 6996129 MLS 3,070 SqFt.
Welcome to resort-style living in the heart of Litchfield Park. Perfectly positioned on a coveted oversized corner lot of nearly 16,000 sq ft, this stunning 5-bedroom, 4-bath estate offers a rare blend of privacy, tranquility, and luxury in the highly desirable Village at Litchfield Park, just minutes from the iconic Wigwam Resort. From the moment you arrive, the home feels like a private retreat. A gated courtyard entry with a tranquil fountain sets the tone, creating the perfect place to sip your morning coffee while listening to the calming sound of water. The courtyard also features a PRIVATE CASITA with full bathroom and Murphy bed, offering the ideal space for guests, a home office, or multi-generational living. Step inside through a dramatic rotunda-style entry with rounded ceilings and custom stained glass, where the home immediately opens into elegant living spaces designed for both comfort and entertaining. A playroom or office sits just off the entrance, flowing seamlessly into the dining area and a beautifully refreshed open-concept chef's kitchen featuring a large island, gas cooktop, and walk-in pantry, the true heart of the home. The primary suite is a peaceful retreat, generously sized and offering private access to the backyard patio so you can step outside and enjoy quiet Arizona mornings. Three additional guest bedrooms provide comfortable space for family or visitors, while the thoughtful floorplan balances openness with privacy. Outside is where this home truly shines. The backyard is a lush, resort-inspired oasis that feels worlds away from the desert. Mature landscaping surrounds a sparkling pebble-tech pool with cascading waterfall, relaxing hot tub, custom fire pit, outdoor BBQ island, and expansive pavered entertaining areas. The huge grassy side yard, garden space, and extended covered patio create endless opportunities for entertaining, relaxing, and enjoying Arizona's beautiful weather. With North/South exposure and exceptional privacy, the backyard feels like your own secluded resort. Additional highlights include a tandem 3-car garage, extra-wide driveway, RV gate, and a home that has been meticulously maintained throughout. Rarely does a property combine this much space, privacy, and resort-style outdoor living in such a prime Litchfield Park location. Welcome to your private oasis in the Village at Litchfield Park.

876 W Elm Court, Litchfield Park

$828,800
3 Beds 2 Baths 7034859 MLS 1,932 SqFt.
This is the one everyone waits for! OWNED SOLAR! A rare, fully remodeled acreage property in beautiful Waddell, Arizona, sitting on 2 irrigated acres with space for horses, livestock, trailers, toys, and the lifestyle so many buyers are dreaming of. Properties like this are hard to find, and this one brings it all together: a beautifully updated home, wide-open space, incredible horse facilities, and modern upgrades throughout. From the moment you arrive, you can feel how special this property is. There is room to breathe, room to roam, room for animals, and room to truly enjoy Arizona country living without giving up style or comfort. Inside, the open-concept floor plan feels bright, stylish, and welcoming. With just under 2,000 square feet, this split floor plan features 3 bedrooms 2 bathrooms, and a spacious 3-car garage. The renovated kitchen is truly the heart of the home, showcasing custom quartz countertops, a beautiful custom backsplash, updated finishes, and a seamless flow into the living room. The home has been thoughtfully updated throughout, including new flooring, renovated living spaces, refreshed bedrooms, an updated laundry room, a new AC system with new ducting in 2023, water heater replaced in 2023, solar with Tesla Powerwall 3, and more. Outside, the lifestyle is what makes this property unforgettable. Enjoy a fenced backyard with an extended porch, perfect for morning coffee, evening sunsets, or relaxing after a day with the animals. The drive-around access to the back of the property makes hauling and trailer access easy, and through the wrought iron fence you'll find one of the best horse setups in Waddell. The equestrian facilities are exceptional, featuring an 8-stall 12x16 barn with 6 matted stalls, power, automatic waters, a large lighted arena, round pen, tons of storage, a separate dry tack room, 12-foot concrete breezeway, and wash rack. This is more than a beautifully remodeled home. It is a rare irrigated acreage property with modern upgrades, room for horses and livestock, incredible facilities, and the space to truly live the Arizona dream. Don't let this Waddell gem slip away.

7624 N Citrus Road, Waddell

$825,000
6 Beds 5 Baths 6886148 MLS 5,019 SqFt.
Get ready to fall in love with this exceptional dream home in the gated section of Vino at Sedella, one of Goodyear's most coveted communities. Nestled on an expansive lot, this residence offers over 5,000 square feet of refined living space, including two luxurious primary suites, and a resort-style backyard that feels like a private retreat—perfectly blending sophistication, space, and serenity. From the moment you arrive, the home's upscale curb appeal makes a lasting impression with stone accents, a paver driveway, and a spacious 3-car garage. Step inside and discover a meticulously maintained interior that has been freshly painted throughout in a modern, neutral palette. Every detail has been carefully cared for, making the home feel brand new—without the wait. Inside, soaring ceilings, sleek slate-colored tile, and bold baseboards set the tone for elevated living. The sunken formal living room is a versatile space ideal for a reading lounge, media zone, or even a piano room. Just above, the formal dining room is perfectly positioned for holiday feasts or intimate dinner parties. At the heart of the home is a chef's dream kitchen, featuring dual oversized islands, rich espresso cabinetry, granite countertops, pendant lighting, a gas cooktop, and double wall ovens. The adjacent breakfast nook and sunken family room create an inviting, open-concept flow that's ideal for gathering and entertaining. The main-level primary suite is a true sanctuary with ample space for a sitting area and a spa-inspired ensuite offering dual vanities, a deep soaking tub, custom tile shower, and a walk-in closet you'll fall in love with. Upstairs, the second primary suite features a private bath and bay window perfect for guests, multigenerational living, or a private escape. Four additional bedrooms, two full bathrooms, and a large loft give everyone plenty of room to spread out. Step outside into your own private resort, this expansive backyard is the crown jewel of the home, designed for ultimate Arizona living. Set on a huge, premium lot, it features a sparkling play pool with a soothing waterfall, perfect for sunny days and weekend fun. A stylish pergola creates an inviting space for summer firepits, evening cocktails, or outdoor lounging. The beautifully maintained green turf is ideal for chipping golf balls, playing games, or simply enjoying the lush, low-maintenance landscape. You'll also love the dedicated RV parking, offering both convenience and flexibility. Whether you're hosting, relaxing, or dreaming of future additions, this backyard delivers the space, beauty, and functionality to make every day feel like a vacation. The home is also equipped with 74 solar panels, a huge bonus that helps offset utility bills and promotes efficient, eco-conscious living. Energy STAR certified, packed with upgrades, and located on one of the largest lots in this prestigious gated enclave, 18207 W. Sells Drive is more than just a home, it's a lifestyle masterpiece. Don't miss this rare opportunity to make it yours.

18207 W Sells Drive, Goodyear

$651,500
4 Beds 3 Baths 6757161 MLS 2,677 SqFt.
New Listing Alert: The Unicorn of Goodyear! Welcome to 16197 W. Berkeley Road, a rare and remarkable find in one of Goodyear's most desirable locations! This home stands out from the rest—combining charm, beauty, and all the modern features you've been searching for. Prime Location: Situated in the heart of Goodyear, this home is just minutes from brand-new restaurants, shopping, and the highly anticipated Goodyear Civic Center. It's more than just a home—it's a gateway to a vibrant lifestyle! Inside the Home: -4 spacious bedrooms that provide plenty of room for everyone. -2.5 bathrooms, beautifully maintained and designed with functionality in mind. -Chef's kitchen with double ovens, granite countertops, and ample storage—a central hub perfect for entertaining, and enjoying time with loved ones. -The open-concept living space offers an inviting flow from the kitchen to the living areas, ideal for large gatherings or cozy family nights. -A versatile dining room that can easily transform into a home office or playroom to suit your personal needs. Backyard Retreat: Step outside and unwind in your private outdoor oasis: -Brand-new turf for low-maintenance landscaping. -A sparkling pool, perfect for cooling off on hot summer days. -Elegant travertine pavers, ideal for outdoor dining or lounging, creating a resort-style vibe in your own backyard. This home offers a rare combination of location, design, and outdoor living. Opportunities like this don't come along often. Don't miss out on this unicorn!

16197 W Berkeley Road, Goodyear

$639,900
3 Beds 3 Baths 6989134 MLS 2,346 SqFt.
AMAZING PRICE! SELLER WILL PAY OFF SOLAR LEASE AT CLOSING or BUYER CREDIT! Behind the gates of Trilogy at Vistancia in beautiful Peoria, this stunning 3 Bedroom + Den home with a private detached casita has been meticulously reimagined and upgraded from 2023-2025, offering the perfect blend of luxury, comfort, and peace of mind. Your experience begins in the serene courtyard, where the tranquil water feature was enhanced with a new pump, valves, and fully permitted electrical updates through the City of Peoria, setting the tone for the thoughtful improvements throughout. Step inside to soaring tray ceilings, elegant custom tile flooring, and fresh interior and exterior paint that create a light, elevated feel. Plush new carpet was installed in both the primary and guest bedrooms, whi valences, and drapes; creating a true retreat. The heart of the home is built for gathering. The kitchen features granite countertops, an oversized island, abundant cabinetry, stainless steel appliances, and a brand-new 2025 gas range with steam clean. A reverse osmosis system (2025) ensures premium water quality, making everyday living feel just a little more elevated. The 2025 fully remodeled primary bathroom is nothing short of spectacular, showcasing solid wood soft-close cabinetry, quartz countertops, wood-look tile flooring, and a stunning Italian-tiled walk-in shower complete with bench seating, three niches, dual state-of-the-art shower heads, and custom glass enclosure. A steam-capable louvered window, oversized framed mirrors, new vanity lighting, and an upgraded water-saving elongated toilet complete this spa-like sanctuary. Beyond the cosmetic beauty, the major systems have been comprehensively updated for long-term confidence: " New HVAC systems (2024) -- two for the main home plus a dedicated split system for the casita " All air ducts professionally cleaned and treated " 30 solar panels installed (2024) on south and west-facing rooflines " Roof inspected with defective tiles and mortar replaced " 2025 replacement of irrigation and home water shut-off and pressure relief valves " Upgraded garage door hardware (2025) " Ongoing professional pest control and backyard mosquito mitigation system The landscaping has been beautifully refreshed with new sage, hibiscus, Texas Mountain Laurel, Star Jasmine, artichoke cactus, and lantanas, creating a lush yet low-maintenance outdoor setting. Relax under the extended covered patio overlooking the manicured backyard, or welcome guests into the fully equipped detached casita; ideal for visitors, multigenerational living, or a private office space. And just moments away, enjoy the resort-style amenities of the renowned Kiva Club -- featuring golf, pickleball, tennis, a resort pool and spa, fitness center, and a vibrant calendar of social events. This isn't just a home -- it's a meticulously upgraded, move-in-ready lifestyle opportunity in one of Peoria's most sought-after gated communities. Come experience it before someone else calls it theirs!

12789 W Bajada Road, Peoria

$635,000
4 Beds 2 Baths 6927861 MLS 1,969 SqFt.
Welcome to life in The Park! Nestled on a quiet corner cul-de-sac just two streets from Turtle Park, this fully remodeled gem offers the perfect blend of timeless charm and modern comfort in highly desirable Old Litchfield Park. With its unbeatable location, you'll be minutes from Old Town's restaurants and cafés, the world-famous Wigwam Resort with its 3 championship golf courses, and top-rated Litchfield Elementary. Location truly is everything here. Step inside and discover an inviting open-concept floor plan with beautiful hardwood floors, upgraded baseboards, and a warm neutral palette that instantly feels like home. The chef's kitchen is a showstopper, featuring stainless steel appliances, custom grey shaker cabinets, granite countertops, farmhouse sink, gas range, and a spacious pantry. The cozy laundry room with double storage opens right to the backyard, making everyday living easy and functional. This home offers 4 bedrooms and a large den/bonus room, giving you space to fit your lifestyle; whether that's working from home, entertaining, or relaxing with family. The primary suite feels like a retreat with crown molding, a walk-in closet, and a spa-inspired bathroom complete with Carrera marble vanity and a subway-tiled shower. The second bath is equally stylish with marble details and updated finishes. Step outside and you'll fall in love with your private resort-style backyard. Picture yourself enjoying a morning coffee under mature trees, listening to the sound of cascading waterfalls in the sparkling heated pool, or hosting friends by the built-in BBQ. Fresh-cut grass, a vibrant lemon tree, and lush landscaping make this outdoor space a true escape; perfect for entertaining or simply unwinding at the end of the day. This is more than just a home, it's your chance to live in one of the Valley's most cherished communities, where parks, schools, and dining are all just around the corner. Homes like this in The Park don't come around often.

174 S Sagebrush Circle, Litchfield Park
$629,000
4 Beds 3 Baths 6845415 MLS 3,311 SqFt.

Welcome to Campbell Ave, a pristine, move-in-ready gem located in the heart of Goodyear! As you step inside this beautifully upgraded home, you'll be captivated by its perfect blend of modern design, comfort, and luxury, creating the ultimate retreat for both relaxation and entertainment. The fully remodeled kitchen is a true showstopper, featuring sleek, modern cabinetry, high-end finishes, and top-notch appliances that make cooking and entertaining a breeze. Whether you're preparing a meal for loved ones or hosting a dinner party, this kitchen will quickly become the heart of your home. This stunning property boasts 4 spacious bedrooms and 3 full bathrooms, with the downstairs offering a second master bedroomâ”ideal for use as a private casita or separate guest quarters. The master bathroom has been transformed into a luxurious spa-like space, complete with a separate soaking tub and glass-enclosed shower, creating the perfect environment to unwind after a long day. Upstairs, you'll find a huge loft, offering endless possibilities for use as a play area, media room, or additional living space for the family. Plus, the built-in office nook provides a quiet, functional space for remote work or study, adding even more value to this already exceptional home. But it's the backyard that truly steals the show. Step outside and discover your own personal oasis, featuring new turf, a cascading waterfall, and fruit trees, lime and lemon, that bear fresh fruit all year round - perfect for adding a splash of flavor to your favorite drinks. The palm trees swaying in the breeze create a vacation-like ambiance, making it feel like you're living in a resort. This home has been thoughtfully updated with new light fixtures, updated bathrooms, fresh exterior paint, and new gravel and landscaping, ensuring every detail is perfect. From the moment you step inside, you'll feel the care and attention that has gone into making this home truly special. With its spacious layout, luxurious upgrades, and serene outdoor retreat, Campbell Ave offers the ideal combination of style, comfort, and relaxation. Don't miss the chance to make this stunning property yours, it will go fast!

15138 W Campbell Avenue, Goodyear

$610,000
3 Beds 3 Baths 6691045 MLS 2,825 SqFt.
Welcome to your dream home at 4549 N. 155th Lane! This exquisite property offers the perfect blend of comfort, style, and convenience in the heart of Goodyear. As you step inside, you'll be greeted by a spacious and inviting open-concept living area, ideal for both relaxing evenings and entertaining guests. The modern fixtures and finishes throughout the home add a touch of elegance to every room. This home boasts three bedrooms, two of which have their own walk-in closet, ensuring ample storage space for all your belongings. Additionally, there are 2.5 spacious bathrooms to accommodate your needs. Need a space to work from home or pursue your hobbies? You'll love the dedicated office/flex space, providing versatility and convenience to suit your lifestyle. Upstairs, a cozy loft area offers a perfect retreat for relaxation or family time, adding another dimension to this already impressive home. The heart of this home lies in the stunning kitchen, complete with high-end appliances, sleek countertops, and ample storage. It's a chef's paradise where culinary dreams come true. Immerse yourself in the ultimate outdoor oasis with a resort-style backyard featuring a sparkling pool, perfect for cooling off on hot Arizona days. The beautiful landscaping adds a touch of serenity, creating a tranquil escape right in your backyard. Host unforgettable gatherings with the built-in BBQ area and enjoy the misting system that keeps you comfortable even in the warmer months. Surround sound throughout the home and outdoor areas elevates your entertainment experience, whether you're hosting a movie night or enjoying music by the pool. Don't miss out on the opportunity to make this stunning property your own. Step into the epitome of modern luxury - where contemporary design meets comfort and convenience.

4549 N 155th Lane, Goodyear

$601,500
4 Beds 3 Baths 6569169 MLS 2,230 SqFt.
Welcome to 15383 W Montecito Avenue! This stunning home has undergone a complete remodel, offering exquisite custom details and high-end finishes throughout. With 4 bedrooms, 3 baths, and a 3-car garage, this property is perfect for those seeking both luxury and functionality. Step into the gourmet chef's kitchen, where no expense has been spared. The brand new, high-end quartz counters provide a sleek and modern look, complemented by the staggered white cabinetry with crown molding. All-new stainless-steel appliances, including a double wall oven with a built-in microwave, cooktop, and dishwasher, ensure that every culinary creation is a breeze. The kitchen also features a high-end Kohler sink with a professional-grade faucet and a walk-in pantry for all your storage needs. This home boasts brand new custom paint throughout, accentuating the spaciousness created by the 10-foot ceilings and 8-foot doors. Custom Levolor blinds adorn the windows, allowing for both privacy and natural light. The master bedroom is a true oasis, offering a retreat-like ambiance with its privacy and comfort. The master bathroom has been completely renovated, featuring brand-new shower glass and trim, as well as updated vanities and a large walk-in closet. In addition to the impressive interior updates, this home also includes a high-efficiency HVAC unit, new water heater, and new comfort height toilets. The property is equipped with a whole house water softener system, reverse osmosis, and a water filtration system, ensuring clean and pure water for you and your family. Located in a beautiful neighborhood, this home is surrounded by greenbelts, parks, and playgrounds, creating a welcoming and family-friendly atmosphere. Don't miss the opportunity to own this fully remodeled gem in Goodyear and experience the epitome of luxury living!

15383 W Montecito Avenue, Goodyear

$599,000
4 Beds 3 Baths 6984158 MLS 2,219 SqFt.
Welcome to this completely reimagined home in the heart of Verrado, nestled at the base of the breathtaking White Tank Mountains. This isn't just updated, it's been transformed into a stunning 4-bedroom home with a brand-new custom pool and designer finishes throughout. As you enter, beautiful laminate wood floors welcome you and flow seamlessly through the home. The brand-new chef's kitchen is the true centerpiece, featuring upgraded cabinetry, a massive island with built-in microwave, and abundant prep space; perfect for entertaining or gathering with family and friends. Downstairs, a gorgeous office with double French doors creates the ideal work-from-home space. The living room showcases custom built-ins, adding both charm and functionality. Upstairs, all four bedrooms are thoughtfully positioned alongside a dream laundry room that truly makes everyday living easier, and might even make you want to do laundry! The luxurious primary suite boasts a completely redesigned spa-like bathroom with a custom glass-enclosed shower, designer tile, double vanities, and a stunning freestanding soaking tub. Step outside to your private backyard retreat featuring a brand-new custom pool complete with a Baja step and tranquil waterfall. The large side yard with turf offers the perfect space for play or relaxation, while the covered patio connects to a charming garden area, ideal for growing fresh ingredients for your home-cooked meals. This home feels like new construction, right in the established charm and community of Verrado. Don't miss your opportunity to own this incredible gem.

21035 W White Rock Road, Buckeye

$596,000
3 Beds 3 Baths 6910631 MLS 2,649 SqFt.
Welcome to Cheery Lynn Road in the highly sought-after Fulton Estates. Imagine waking up every day in your own private paradise. This beautiful home offers 3 bedrooms plus a spacious flex room that can easily serve as a 4th bedroom, home office or playroom, along with 2.5 bathrooms and a 3-car garage. Highly upgraded and move-in ready, this home features an inviting open concept floor plan where the kitchen flows seamlessly into the living area, creating the perfect space for both everyday living and entertaining. The gourmet kitchen is a true centerpiece, boasting rich dark wood cabinetry, durable granite countertops, a generous island, and a walk-in pantry; while the cozy living room is anchored by a charming fireplace—ideal for gathering on cool evenings. The luxurious primary suite is a retreat of its own. The brand-new walk-in shower is truly state-of-the-art; tiled from floor to ceiling and designed to feel like your own private spa. It features double shower heads plus a rainfall shower head, giving you the ultimate hotel-style experience every day. The shower isn't just large, it's enormous, creating the ultimate place to relax and rejuvenate. Paired with a new vanity, double sinks, and a huge custom walk-in closet with built-ins, this space makes daily living feel indulgent and elevated. Step outside to your backyard oasis and discover the ultimate space for relaxation and entertainment. The sparkling pool features a beautiful waterfall with a thrilling slide that flows into the water, and tucked beneath it is a hidden grotto perfect for cooling off or relaxing in the shade with a drink in hand. The wrap-around spa with powerful jets and its own cascading waterfall offers the perfect place to unwind; while the covered patio provides space for outdoor dining and gatherings. This backyard is truly designed for both fun and relaxation - a resort experience right at home. Located near shopping, dining, parks, and excellent schools, this Fulton Estates gem combines convenience with luxury. Don't miss your chance to call this stunning property your home.

13510 W Cheery Lynn Road, Avondale

$595,000
4 Beds 3 Baths 6918878 MLS 2,309 SqFt.
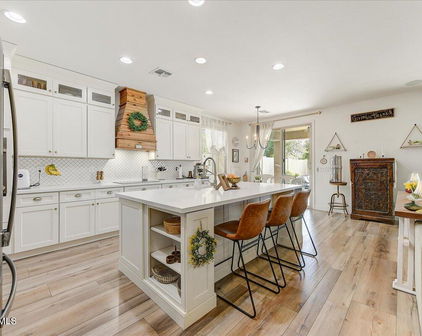
Welcome to Eugene Terrace, a stunning POOL home on a premium corner lot in Homestead at Marley Park, one of Surprise's most desirable communities. With over $100,000 in recent upgrades, this home feels like a brand-new model, showcasing fresh paint, wood plank tile floors, and custom high-end lighting throughout every room. The chef's kitchen is a true centerpiece, featuring staggered 42'' white shaker cabinetry with crown molding, new counters, and a large walk-in pantry. Opening seamlessly to the gathering space, it's perfect for entertaining family and friends. The spacious primary suite is designed as a retreat with a spa-like bath that includes an oversized walk-in shower and a massive closet. A double slider opens to a private sitting patio—ideal for morning coffee or a cozy reading nook. In addition to the primary suite, this home offers three more bedrooms and two additional FULL bathrooms, each upgraded with the same thoughtful finishes, providing comfort and space for family and guests. The backyard is your own private oasis with a brand-new heated PebbleTec pool, oversized spa, custom turf and paver accents, all set on a lot nearly DOUBLE the size of most neighbors. Even the oversized two-car garage has been outfitted with custom overhead storage. Imagine being just one block from the Homestead Swim Park, this location is truly one of the best in the neighborhood. Homestead at Marley Park offers resort-style amenities including a community pool, sports court, barbecues, playgrounds, fire pits, walking trails, and lush greenbelts. Nestled near brand new commercial shops and restaurants, this gem is move-in ready and absolutely pristine! It will go quickly. Be the first to check it out!
14418 W Eugene Terrace, Surprise

$584,000
5 Beds 3 Baths 6876511 MLS 3,117 SqFt.
Paid Off Solar! Welcome to Alvarado Drive, a beautifully maintained and spacious 5-bedroom, 3-bathroom home nestled in a quiet cul-de-sac within the highly desirable gated section of the Palm Valley golf course community in Goodyear. This stunning home offers the perfect blend of comfort, functionality, and resort-style living. A thoughtful layout includes a full bedroom and bathroom on the main level—ideal for guests or multi-generational living—while the upstairs features a primary suite with a massive walk-in closet, dual vanities, a separate tub and shower, plus three additional bedrooms and a full guest bath with double sinks. The heart of the home is the open-concept kitchen, complete with stainless steel appliances, a large center island, and two walk-in pantries, seamlessly flowing into the living space to create an ideal environment for entertaining or everyday life. Additional highlights include a spacious laundry room with cabinetry and a hanging area, water softener, reverse osmosis system, and walk-in closets in nearly every bedroom. Step outside to your private backyard retreat, the yard is HUGE, you'll find a sparkling fenced pool with brand-new decking, extended covered patio, low-maintenance turf, in-ground trampoline, and built-in planters ready for your summer garden. Energy efficiency is a standout feature thanks to FULLY PAID OFF solar panels that help keep electric bills low all year round. With a three-car garage, RV gate, and a prime location near top-rated schools, shopping, the brand new GSQ City Center, parks, and major freeways, this home offers the perfect mix of luxury, space, and convenience in one of Goodyear's most sought-after communities!

13633 W Alvarado Drive, Goodyear

$565,000
4 Beds 2 Baths 6822190 MLS 2,360 SqFt.
Step into this stunning 4-bedroom, 2-bathroom home, where sleek modern design meets luxurious comfort! From the moment you walk through the door, you'll be wowed by thoughtful upgrades, stylish finishes, and a space that's as perfect for entertaining as it is for relaxation. This isn't just a house—it's a place to live, love, and make unforgettable memories. As you enter, fresh carpet underfoot and crisp, new paint on the walls instantly create a warm, inviting vibe. Every detail has been meticulously updated, from brand-new ceiling fans to dazzling LED recessed lighting. Plus, smart features like Leviton outlets make this home feel like it was custom-designed just for you. The heart of this home is the jaw-dropping kitchen, where high-end Samsung Bespoke appliances and custom cabinetry make cooking feel like a luxury experience. Whether you're hosting dinner parties or whipping up a weeknight meal, this kitchen is sure to impress! Step outside and be transported to your own private resort. Imagine cozy nights by the gas fireplace, surrounded by the sounds of your favorite music from the surround-sound system, both inside and out. The sparkling pool (with a brand-new filter) invites you to take a dip, while the freshly landscaped yard, complete with a new drip system, keeps everything lush and green. And let's not forget the mature citrus treeslime, lemon, tangelos, and orangesthat bring the essence of Arizona right to your doorstep. This home is loaded with smart features that make life easier, from controlling the lighting and temperature with a tap to enjoying year-round comfort with dual HVAC units (one brand new in 2022). The new roof (2021) provides peace of mind, while upgrades like the whole-house water treatment softener and additional garage storage make this home as practical as it is beautiful. Whether you're lounging on the patio, cooking up a storm in the kitchen, or relaxing by the pool, this home is designed to offer the ultimate in comfort and luxury. The upgraded bathrooms are like your own private spa, and the seamless flow from indoor to outdoor living makes it perfect for cozy nights or lively get-togethers. This is more than just a homeit's a lifestyle. Don't miss your chance to own this breathtaking, fully upgraded property that's ready for you to move in and enjoy!

14474 W Lexington Avenue, Goodyear

$560,000
4 Beds 3 Baths 6845339 MLS 2,735 SqFt.
Paid Off Solar $35K! Welcome to Monroe Street, where luxury and comfort come together seamlessly. Imagine waking up in your beautifully remodeled kitchen, where white quartz countertops gleam and the farm sink invites you to prepare your morning coffee. Surrounded by soft-close drawers and a custom shiplap hood above the range, this space is both stylish and highly functional. The motion-activated range vent adds a modern touch, while brand new laminate wood flooring flows effortlessly throughout the main living areas, enhancing the home's open and inviting feel. The kitchen truly serves as the heart of the home, featuring a reverse osmosis system and ample space for both cooking and entertaining. The living and dining areas blend together seamlessly, creating an ideal setting for family gathering or quiet evenings at home. Downstairs, a full bedroom and bathroom await, which offers endless possibilities to become a playroom, or a learning space, making it adaptable to your lifestyle. Upstairs, the loft area offers additional flexibility, perfect for a 5th bedroom, an office, or a cozy entertainment area. The master suite provides a peaceful retreat with two full-sized closets and a beautifully remodeled bathroom. Throughout the entire upstairs, new carpet adds warmth and comfort to all the bedrooms, making the space feel cozy and inviting. Every room in this home has been thoughtfully updated, including the remodeled bathrooms and the addition of new laminate wood flooring and sleek tile throughout. Step outside to your private backyard paradise, where relaxation and entertainment await. The play pool with a 6ft Baja step and cascading waterfall provides the perfect backdrop for unwinding, while the firepit, new pavers, and lush turf make this space ideal for entertaining guests or enjoying quiet nights under the stars. The mister system and electric Polar shades keep the patio cool, allowing you to enjoy the outdoors year-round. This home is designed for energy efficiency, featuring paid-off solar panels (a $35,000 value) and an owner-owned solar system that generates an average of 1,600 kWh per month, lowering your energy bills. Sunscreens on all windows and a two-unit AC system ensure the home stays comfortable in every season, making it both eco-friendly and cost-efficient. The two-car garage provides ample storage space, while a built-in shed offers even more room for your belongings. With a security system for peace of mind, along with the fridge included, this home is truly move-in ready. This model home on Monroe Street isn't just a place to live it's a lifestyle of convenience, comfort, and luxury. Don't miss the chance to make this stunning home yours.

16729 W Monroe Street, Goodyear

$530,000
4 Beds 3 Baths 6865556 MLS 2,465 SqFt.
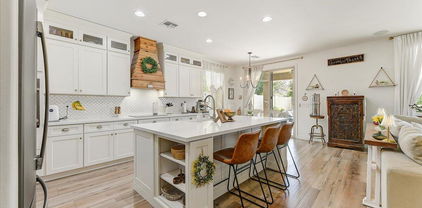
Welcome to your very own slice of paradise in Surprise, Arizona—where every day feels like a getaway and summer never has to end. Nestled in a quiet, sought-after neighborhood, Windrose Drive is a stunningly updated 4-bedroom, 2.5-bath home that combines comfort, style, and that resort-life feeling you've been dreaming of. From the moment you step inside, you'll feel the warmth and charm of a space designed for both everyday living and unforgettable entertaining. The heart of this home is the beautifully remodeled kitchen, where a massive concrete island invites friends and family to gather. With crisp white shaker cabinets, stainless steel appliances, designer tile backsplash, walk-in pantry, and deep farmhouse sink, this kitchen is both functional and eye- catching. Wood-look plank tile flooring adds warmth and sophistication throughout the main level, while the bathrooms have been thoughtfully upgraded with elegant white quartz countertops and modern finishes. Upstairs, all four bedrooms offer generous space and comfort, making it perfect for families. The spacious primary suite feels like a private retreat, complete with a newly remodeled en suite bath and a charming Romeo and Juliet balcony ideal for sipping your morning coffee or enjoying Arizona's famous sunsets. But the real showstopper? The backyard. Designed for ultimate relaxation and play, this outdoor oasis features a sparkling pool with a waterfall grotto and slideperfect for cooling off on hot summer days. The surrounding turf offers beauty with zero maintenance, while the cozy firepit and expansive covered patio create the perfect setting for year-round enjoyment. Whether you're hosting weekend gatherings or enjoying a quiet evening under the stars, this space truly has it all. Energy-efficient owned solar panels keep utility costs low while keeping you cool and comfortable. With top-rated schools, shopping, dining, and parks just minutes away, this home offers the total package: luxury, convenience, and unbeatable Arizona living. Don't miss your chance to own this one-of-a-kind home!

14878 W Windrose Drive, Surprise

$525,000
4 Beds 3 Baths 6846649 MLS 2,524 SqFt.
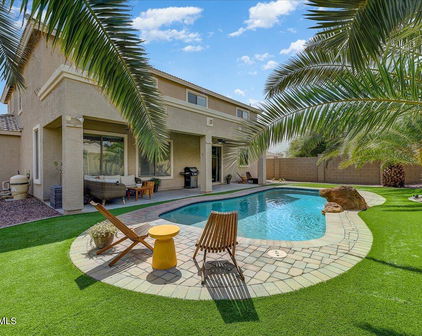
Paid Off Solar and 2.75% VA Assumable Loan for VA eligible members! Welcome to this stunning, move-in ready home on Evans Drive! With 4 spacious bedrooms and 2.5 baths, this home is perfect for families of any size. There is a large den downstairs, perfect for an office or a possible 5th bedroom. Upstairs, you'll find a generous loft space that can be easily transformed into a playroom or workout area. The home also features fully owned solar panels valued at $20K, offering you long-term savings with 17 solar panels producing 6.7 kW of power. Step outside into your private backyard oasis, designed to make you feel like you're on vacation every day. The sparkling pool invites you to relax, while brand-new, high-end artificial turf surrounds the area, creating a resort-like atmosphere. The landscaping is completed with all-new plants and a modern irrigation system, ensuring a vibrant and low-maintenance outdoor space year-round. Inside, you'll find new carpet throughout, fresh paint, and an included fridge, all contributing to the home's welcoming, move-in-ready appeal. For added peace of mind, the home is equipped with an owned security system, and the pool fence is already in place for safety. This home comes with a VA assumable loan at 2.75%, offering an incredible opportunity for savings and convenience. Don't miss the chance to own this beautiful property with energy-efficient features, a resort-like backyard, and so much more.

14554 W Evans Drive, Surprise

Start Your Search

All information should be verified by the recipient and none is guaranteed as accurate by ARMLS. Copyright 2026 Arizona Regional Multiple Listing Service, Inc. All rights reserved.