Refine Search
Sort by
$791,990
4 Beds ⋅ 3 Baths ⋅ 6994785 MLS ⋅ 2,641 SqFt.
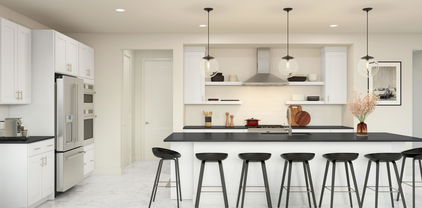
Up to 3% of base price or total purchase price, whichever is less, is available through preferred lender to be used toward closing costs, pre-paids, rate buy downs, &/or price adjustments. Discover this spacious, single-level Parklane home featuring 4 bedrooms, 3.5 baths, and an open den. The popular floor plan offers an inviting open concept kitchen overlooking the gathering room and café dining area. The chef's kitchen includes a gas cooktop and stunning quartz countertops. The extended owner's suite provides a luxurious retreat with a low threshold glass walk in shower and is thoughtfully split from the secondary bedrooms for added privacy. Additional highlights include an elevated homesite within the community, north/east exposure, and beautiful surrounding views.

7132 W Oberlin Way, Peoria

$639,900
3 Beds ⋅ 3 Baths ⋅ 6989134 MLS ⋅ 2,346 SqFt.
AMAZING PRICE! SELLER WILL PAY OFF SOLAR LEASE AT CLOSING or BUYER CREDIT! Behind the gates of Trilogy at Vistancia in beautiful Peoria, this stunning 3 Bedroom + Den home with a private detached casita has been meticulously reimagined and upgraded from 2023-2025, offering the perfect blend of luxury, comfort, and peace of mind. Your experience begins in the serene courtyard, where the tranquil water feature was enhanced with a new pump, valves, and fully permitted electrical updates through the City of Peoria, setting the tone for the thoughtful improvements throughout. Step inside to soaring tray ceilings, elegant custom tile flooring, and fresh interior and exterior paint that create a light, elevated feel. Plush new carpet was installed in both the primary and guest bedrooms, whi valences, and drapes; creating a true retreat. The heart of the home is built for gathering. The kitchen features granite countertops, an oversized island, abundant cabinetry, stainless steel appliances, and a brand-new 2025 gas range with steam clean. A reverse osmosis system (2025) ensures premium water quality, making everyday living feel just a little more elevated. The 2025 fully remodeled primary bathroom is nothing short of spectacular, showcasing solid wood soft-close cabinetry, quartz countertops, wood-look tile flooring, and a stunning Italian-tiled walk-in shower complete with bench seating, three niches, dual state-of-the-art shower heads, and custom glass enclosure. A steam-capable louvered window, oversized framed mirrors, new vanity lighting, and an upgraded water-saving elongated toilet complete this spa-like sanctuary. Beyond the cosmetic beauty, the major systems have been comprehensively updated for long-term confidence: " New HVAC systems (2024) -- two for the main home plus a dedicated split system for the casita " All air ducts professionally cleaned and treated " 30 solar panels installed (2024) on south and west-facing rooflines " Roof inspected with defective tiles and mortar replaced " 2025 replacement of irrigation and home water shut-off and pressure relief valves " Upgraded garage door hardware (2025) " Ongoing professional pest control and backyard mosquito mitigation system The landscaping has been beautifully refreshed with new sage, hibiscus, Texas Mountain Laurel, Star Jasmine, artichoke cactus, and lantanas, creating a lush yet low-maintenance outdoor setting. Relax under the extended covered patio overlooking the manicured backyard, or welcome guests into the fully equipped detached casita; ideal for visitors, multigenerational living, or a private office space. And just moments away, enjoy the resort-style amenities of the renowned Kiva Club -- featuring golf, pickleball, tennis, a resort pool and spa, fitness center, and a vibrant calendar of social events. This isn't just a home -- it's a meticulously upgraded, move-in-ready lifestyle opportunity in one of Peoria's most sought-after gated communities. Come experience it before someone else calls it theirs!

12789 W Bajada Road, Peoria

$2,295
3 Beds ⋅ 2 Baths ⋅ 7043793 MLS ⋅ 1,535 SqFt.
Beautiful single-level 3-bedroom, 2-bath home in the desirable Bell Park community with no HOA. New carpet was installed in 2025. This well-maintained home features vaulted ceilings, travertine tile, decorative plant shelves, custom paint, upgraded lighting, ceiling fans, and stylish hardware throughout. The spacious great room opens to an island kitchen with upgraded cabinetry, abundant counter space, and a walk-in pantry. The split floor plan offers a private primary suite. Step outside to a resort-style backyard with a sparkling pool and water feature, slate-tiled patio, lush lawn, and full fencing. Pool service is included. Conveniently located near Apache Park, schools, Loop 101, Arrowhead Mall, shopping, and dining. TOTAL MONTHLY RENT IS $2,340.90 INCLUDES 2% MONTHLY ADMIN FEE (WITHOUT PETS). $100.00 ADMIN FEE DUE AT LEASE SIGNING. $250.00 PET DEPOSIT, PER PET, $30.00 PET RENT PER PET. APPLICATION FEE IS $45 PER PERSON. NO VAPING OR SMOKING IN THE HOME. SECURITY DEPOSIT REQUIRED WITHIN 24 HOUR OF APPLICATION APPROVAL. $100.00 NON-REFUNDABLE MOVE OUT INSPECTION FEE WILL BE DEDUCTED FROM THE TENANT'S DEPOSITS AT MOVE OUT. PROOF OF RENTERS/LIABILITY INSURANCE WITH A MINIMUM COVERAGE OF $300,000.00 REQUIRED 24 HOURS BEFORE DATE OF POSSESSION LISTING AZ RESIDENTIAL MGMT. AS ADDITIONAL INTEREST. PROOF OF UTILITY TURN ON IS REQUIRED 24 HOURS BEFORE LEASE START DATE. APPLICATIONS AND GUIDELINES CAN BE FOUND AND FILLED OUT ON OUR WEBSITE AT WWW.AZRESIDENTIALMGMT.COM. Application Guidelines provided in Documents, please ensure your client reads requirements before applying on the link provided in the application section. ALL INFORMATION DEEMED RELIABLE BUT NOT GUARANTEED

8375 W Bluefield Avenue, Peoria

$415,000
3 Beds ⋅ 2 Baths ⋅ 7043597 MLS ⋅ 1,338 SqFt.
Beautifully remodeled home with modern upgrades throughout! Fully updated in 2021, this open-concept layout features a stunning kitchen with an induction cooktop, pot filler, beverage cooler, updated appliances, and an oversized island perfect for entertaining with extra storage. Enjoy wood-look tile flooring, 3-inch baseboards, dual-pane windows, built-in closets, and remodeled bathrooms with Bluetooth speakers and upgraded lighting. Additional features; Wood fireplace, water softener, RO system, security door, Nest Doorbell, and epoxy garage floor. Offering a large patio and spacious backyard for entertaining, and outdoor enjoyment. Fresh interior paint, a new roof (2026), plus AC and EVAP cooling provide comfort and peace of mind. Move-in ready and packed with thoughtful upgrades!

6938 W Cameron Drive, Peoria

$435,000
3 Beds ⋅ 2 Baths ⋅ 7034567 MLS ⋅ 1,468 SqFt.
This elegant single-level retreat features three bedrooms plus a flexible den--perfect as a home office or hobby space. With two baths and a spacious two-car garage, it offers both comfort and convenience. Vaulted ceilings and abundant natural light complement a neutral palette. The vinyl wood-look plank flooring flows through the main areas, while the spacious great room space shines with a gas fireplace and surround sound. The kitchen gleams with stainless appliances, quartz counters, espresso cabinetry, a pantry, track lighting, and sliding doors leading to a serene backyard. The expansive primary suite offers a bay window, walk-in closet, and dual-sink bath. Outside, enjoy a covered patio, extra seating areas, and a sparkling pool with a waterfall--your private oasis awaits!

8625 W Paradise Drive, Peoria

$2,275
4 Beds ⋅ 3 Baths ⋅ 7034089 MLS ⋅ 2,375 SqFt.
This spacious 2,375 square foot single-story home features 4 bedrooms and 3 bathrooms with an open and functional floor plan. The kitchen comes fully equipped with modern appliances including a refrigerator, dishwasher, microwave, and oven, providing everything needed for convenient meal preparation and entertaining. The bright living spaces offer comfortable areas for relaxation and daily activities, while the thoughtful layout maximizes both privacy and togetherness. The primary bedroom provides a peaceful retreat with an ensuite bathroom, while three additional bedrooms offer flexibility for family, guests, or home office space. Two additional bathrooms ensure convenience for busy households and visitors. The dedicated laundry room includes both washer and dryer for added convenience. A 2-car garage provides secure parking and additional storage space. Built in 2021, this nearly new home offers modern construction and contemporary finishes throughout. Located in the desirable Mystic at Lake Pleasant Heights community in Peoria, residents enjoy a prime location with easy access to Lake Pleasant Regional Park for outdoor recreation, nearby shopping and dining options, and convenient commuter routes. The established neighborhood provides a welcoming environment while maintaining proximity to all the amenities.

12556 W Calle De Baca --, Peoria

$1,795
3 Beds ⋅ 2 Baths ⋅ 7029716 MLS ⋅ 1,677 SqFt.
Located in the desirable 55+ community of Ventana Lakes, this beautifully maintained home sits on an oversized corner lot with attractive desert landscaping and outstanding curb appeal. Inside, youll find a spacious and welcoming living area enhanced by warm-toned laminate flooring, abundant natural light, and an open feel throughout. The bright eat-in kitchen offers generous counter space, ample cabinetry, and coordinating white appliances, making it both functional and inviting. The primary suite features a large walk-in closet and a well-appointed ensuite bathroom complete with dual sinks. Step outside to enjoy the thoughtfully landscaped backyard, featuring an extended covered patio, lush green grass, and mature fruit treesperfect for relaxing or entertaining. Residents of Ventana Lakes have access to recreational amenities through optional club memberships. (BROKER/ SALESPERSON ARE A MEMBERS OF DELFI INVESTMENTS & RELATED)

11065 W Marco Polo, Peoria

$435,000
4 Beds ⋅ 3 Baths ⋅ 7025120 MLS ⋅ 1,772 SqFt.
What a great corner lot with beautiful mountain views! This brand-new 2-story home in the highly desirable community of The Buttes at Mystic is ideally located near Lone Mountain Pkwy and N El Mirage Rd. Offering 1,772 sq ft, 4 spacious bedrooms, and 2.5 baths, this home features a bright open-concept layout designed for modern living. Inside, you'll find stylish wood-look tile flooring, white quartz countertops, stainless steel appliances, 42-inch burlap cabinetry, and thoughtful finishes throughout. Large windows bring in beautiful natural light, creating a clean, welcoming feel from the moment you walk in. Enjoy a growing mountain-view community with nearby parks, scenic trails, shopping, dining, and everyday conveniences just minutes away.

32673 N Smoke View Trail, Peoria

$699,000
6 Beds ⋅ 4 Baths ⋅ 7014804 MLS ⋅ 3,065 SqFt.
Start your first year of homeownership with a lower payment. Lock rate by 6/30/26 and receive a 1% interest rate buydown for the first 12 months when financing through Trusted Lending Center. Wonderfully updated Fletcher Heights home on a premium cul-de-sac lot backing to a peaceful greenbelt. This spacious 6 bedroom, 4 bath residence is designed for comfortable family living with generous living areas, thoughtful updates, and an ideal layout for flexibility. A welcoming entry with soaring 10 ft. ceilings opens to generous living and dining spaces that flow seamlessly into the kitchen and family room, highlighted by a decorative gas fireplace. Designer finishes and new wood-look luxury vinyl flooring provide durability and modern style throughout the main living areas. Updated kitchen features modern cabinetry, sleek fixtures, and updated appliances, perfect for entertaining and everyday living. Highly desirable downstairs bedroom with full bath offers flexibility for guests, multi-generational living, or private office. Upstairs includes spacious secondary bedrooms with new carpet, additional full baths, and an oversized primary suite with private walk-out patio deck. The primary bath features a separate shower, garden tub, and ample space for a relaxing retreat. The backyard is built for enjoyment with PebbleTec pool and spa, lush grass play area, mature landscaping, and covered patio. Additional highlights include brand new roof, Tesla charger, and rare 3 car garage with drive-through bay for added storage, hobbies, or toys. Conveniently located near Loop 101, Arrowhead shopping, parks, dining, and top-rated schools.

20515 N 80th Lane, Peoria

$519,900
3 Beds ⋅ 2 Baths ⋅ 7010789 MLS ⋅ 2,285 SqFt.
Experience Arizona living at its finest in this IMMACULATELY MAINTAINED, 1-STORY sanctuary featuring a sparkling PEBBLETEC POOL with soothing WATER FEATURE and a rare tandem 3-CAR GARAGE. Situated on a PREMIER PRIVATE LOT with NO NEIGHBORS IN THE BACK & NO DIRECT NEIGHBORS IN FRONT, this 3-BEDROOM + DEN home offers a level of privacy and tranquility that is hard to find. The interior was completely reimagined in December 2025 with a FRESH COAT OF DESIGNER PAINT, creating a bright, neutral, and airy atmosphere that perfectly complements the soaring 10-FOOT CEILINGS and expansive open floor plan. The gourmet kitchen is a chef's dream, boasting rich GRANITE COUNTERTOPS, an under-mount sink & REVERSE OSMOSIS system for pure drinking water. This move-in-ready residence is packed with high-valu upgrades, including a fully owned WATER SOFTENER system, SOLAR SCREENS for maximum energy efficiency, and durable 18-INCH TILES throughout the main living areas. The SPLIT PRIMARY SUITE ensures maximum privacy, while the versatile den provides the perfect space for a home office or library. Step outside to your low-maintenance backyard paradise and enjoy the unobstructed views and mature landscaping. Located in the prestigious Vistancia community, this home combines meticulous care with modern essential upgrades for a truly turn-key experience. The community of Vistancia is a master-planned development that includes beautiful homes, parks, pools & hiking trails, award winning community centers & golf courses, commercial & retail shops, along with incredible rolling hills & desert landscape all around! The future 320-acre 5 North at Vistancia commercial core is coming soon, home to the new ALA K-12 charter school. Vistancia has ranked as the #1 Master Planned Community in AZ for 14 years in a row (2013-2026)! Resort-style living at its best. Come & see why!

13081 W Tyler Trail, Peoria

$465,000
3 Beds ⋅ 3 Baths ⋅ 7009254 MLS ⋅ 2,204 SqFt.
NO HOA FEES!! WOW, THIS IS IT!! Prepare to be Amazed as you enter the Grand Foyer and are Immediately Greeted with Gorgeous Tile, Soaring Vaulted Ceilings, Wooden Shutters and an Abundance of Vibrant Natural Light. This well-designed Spacious Living Space Flows into the Inviting Family Room Adorning a Lovely Fireplace and Open BEAUTIFUL Kitchen Featuring an Ample Amount of White Shaker Cabinets, Stainless Steel Appliances, Classy Quartz Countertops and White Subway Tile Backsplash. You won't want to leave the Amazing Primary Suite! Providing Ultra Generous Space, a Cozy Fireplace for those Chilly Nights and Luxurious Ensuite, Highlighting a New Dual Vanity, New Flooring, Deep Soaking Tub, Separate Step-In Shower, 2 Large Walk-In Closets and Perfectly Appointed Skylight. Low Low Maintenance Backyard with Beautiful Herringbone Pavers, Covered Patio, Gazebo, Fruit Trees, Planters and Large Metal Shed, RV Gate and Parking for RV. This Amazing Home Offers Pure Sophistication and is sure to please with so many advantages that make it Stand Out from the Crowd! Recent updates within approximately 5 years, include main house and patio roof, entire house flooring, kitchen cabinets and wooden shutters. The interior of the home was freshly painted! Hurry to see this one before it's gone!

7813 W Dreyfus Drive, Peoria

$465,000
2 Beds ⋅ 3 Baths ⋅ 7008373 MLS ⋅ 2,006 SqFt.
Welcome to a rare opportunity in Westbrook Village -- a highly sought-after 55+ active adult golf course community in Peoria AZ, offering resort-style living near Loop 101, Arrowhead Towne Center, shopping, dining, and medical services. This move-in ready single-story home features an open floor plan, soaring vaulted ceilings, and abundant natural light creating a bright, spacious interior. The living area includes a beautifully refinished fireplace, ideal for everyday living and entertaining. The upgraded kitchen showcases a center island with breakfast bar seating, built-ins, modern finishes, and a wine/beverage fridge -- perfect for hosting or relaxed Arizona living. Enjoy a low-maintenance backyard with artificial turf and covered patio, ideal for outdoor entertaining, seasonal

9764 W Rockwood Drive, Peoria

$2,500
3 Beds ⋅ 2 Baths ⋅ 7005755 MLS ⋅ 1,681 SqFt.
Beautiful open concept home features 3 bedrooms, 2 baths and a fabulous den that opens up to the great room. Fabulous kitchen updated with staggered cabinets, beautiful white countertops, and stainless-steel applicances , features a breakfast bar, kitchen island connects to dining area & great room. Home has been updated and well maintained - enhanced with Plantation Shutters throughout the home. Tile in the main living area and surround sound in the great room. Beautifully landscaped front yard and backyard with synthetic grass & watering system. Enjoy your morning coffee in the resort style backyard while relaxing by the pool. While the Sun is setting enjoy the outdoor kitchen that is equipped with grill & smoker available.

7054 W Eagle Ridge, Peoria

$510,000
2 Beds ⋅ 2 Baths ⋅ 7003100 MLS ⋅ 1,682 SqFt.
Beautifully appointed 1,682 square foot home offering 2 Bed, 2 Bath, + Den with Murphy Bed, ideally positioned on a private cul-de-sac lot with adjacent 70 foot desert space for added serenity and openness. The private and lush backyard is designed for relaxation and entertaining, featuring an extended paver patio, synthetic grass, gas fire pit, tranquil water feature, stone accent wall, and gas line for BBQ. Inside, the Great Room showcases updated large format tile floors, a striking stone entertainment wall with electric fireplace, and French sliders leading to the covered patio for seamless indoor-outdoor living. The kitchen is both stylish and functional with granite counters, stainless appliances, and a designer tile backsplash. Enjoy morning coffee in the charming front courtyard. Front courytard is located off the kitchen with expanded paver area and lush landscape. The versatile den features barn doors, a built-in Murphy bed, and beautiful views of the private backyard, creating an ideal third sleeping space or office. The Primary Suite offers warm wood flooring and a bay window sitting area. Additional highlights include laundry with upper cabinets and a garage with a popular 4 foot extension--perfect for storage or hobbies.

12362 W Gambit Trail, Peoria

$410,000
3 Beds ⋅ 2 Baths ⋅ 6999712 MLS ⋅ 1,581 SqFt.
Great Clean and Ready to Move in 3 Bedroom 1.75 Bath Home, No HOA, Natural Light, Neutral Tile throughout, New Roof in 2022. Huge 3rd Bedroom Could Easily Be Converted Into a 4th Bedroom or Office, Was used as an office. The Front Yard Has Low Maintenance Desert Landscaping. The Back Yard Has an 11 x 24 Screened in Patio, Private Diving Pool, Perfect for Entertaining. Block Wall Was Heightened for additional Privacy and Extended on Both Sides to include an RV GATE and RV Access. Washer And Dryer Included. Smart Garage Door Opener uses myQ APP. Great Location Only 4 Miles to State Farm Stadium and Westgate Entertainment District and only 8 miles to the Peoria Entertainment District. Easy Access to the 101 Freeway. Buyer to verify all info deemed pertinent

10511 W Ruth Avenue, Peoria

$830,000
3 Beds ⋅ 2 Baths ⋅ 6995290 MLS ⋅ 2,047 SqFt.
SELLERS ARE READY TO MAKE A DEAL! TAKE ADVANTAGE OF THIS HUGE PRICE REDUCTION. Bring your horses, toys, and dreams to this incredible 1-acre horse property located near all the shopping, dining, entertainment, and conveniences of P83! This charming 3-bedroom, 2-bath home offers the perfect blend of country living with city amenities just minutes away. Enjoy Arizona living at its best with a sparkling pool, plenty of room for horses, trailers, RVs, and outdoor entertaining. Inside, you'll find comfortable living spaces, spacious bedrooms, and endless potential to make it your own. The sellers are motivated and ready to make a deal -- don't miss this rare opportunity to own a horse property in such a prime location!

14801 N 81st Avenue, Peoria

$554,990
4 Beds ⋅ 3 Baths ⋅ 6993232 MLS ⋅ 2,021 SqFt.
July Move in- Luxury Living awaits in the Larkspur plan, 4 bedrooms & 3 baths on a premium cul-de-sac homesite. All ONE LEVEL community designed for Privacy & Scenic views. Residents enjoy resort-style amenities including a sparkling pool, Rec center, parks, hiking trails, playgrounds, and pickleball courts + year round events! The home's open-concept design flows seamlessly from the kitchen to the expansive great room-perfect for entertaining! RevWood flooring adds warmth & style, and the owner's suite boasts a spa-inspired bath with an oversized super shower & luxury finishes. Perfectly located near premier shopping, dining, and convenient access to Loop 303, this exceptional residence offers the ultimate blend of luxury, lifestyle, & location.

32080 N 116th Lane, Peoria

$574,900
4 Beds ⋅ 3 Baths ⋅ 6985731 MLS ⋅ 2,764 SqFt.
METICULOUSLY MAINTAINED, LOVED SINGLE-OWNER HOME is now AVAILABLE in a FANTASTIC COMMUNITY of DOVE VALLEY RANCH*You have BEAUTIFULLY UPGRADED KITCHEN with UPDATED (2025) SOFT-CLOSE CABINETS with PULL-OUT SHELVES and CONVENIENT BANKS of DRAWERS, walk-in pantry, GRANITE at counters, and platinum appliances*SHUTTERS*NEWER LVP FLOORING*NEW ROOF underlayment (2024)*Newer water heater and soft water system*FRONT FLEX room can be den, music room or sitting area*OVERSIZED LOFT can COMFORTABLY FIT POOL TABLE or game table and FULL GATHERING SPACE*WALK IN CLOSETS and STORAGE*EXTENSIVE UPGRADING to the BACK YARD includes low-maintenance TURF, nice use of PAVERS, low-voltage lighting, and citrus trees*Three-CAR garage with insulated doors*COME BY and see why YOU WILL WANT to CALL this PLACE HOME

8988 W Irma Lane, Peoria

$549,990
3 Beds ⋅ 3 Baths ⋅ 6982460 MLS ⋅ 2,457 SqFt.
~Special CASH Pricing Available $499,990~ Welcome to effortless living at Manor at Legacy Place, moments from Loop 101, Westgate, and premier shopping and dining. This thoughtfully designed two-story Avalon plan offers 3 bedrooms, 2.5 baths, and timeless Classic-inspired finishes throughout. The gourmet kitchen features crisp white cabinetry, Calacatta Laza quartz countertops, and GE stainless-steel gas appliances, including a French-door refrigerator. The open-concept great room extends to a covered patio, ideal for gatherings or quiet evenings at home. Upstairs, a versatile loft adds flexible living space, while the serene primary suite showcases a spa-like bath with a freestanding soaking tub for ultimate relaxation.

8019 W Royal Palm Road, Peoria

$787,500
2 Beds ⋅ 3 Baths ⋅ 6934842 MLS ⋅ 2,252 SqFt.
WOW - Incredible opportunity!! ABSOLUTELY STUNNING Montage floorplan w/OWNED SOLAR (no electric bills), dual primary suites, 3 full bathrooms, den/office & 3-CAR TANDEM GARAGE. This location is PRIME - situated on a PREMIUM N/S lot overlooking a LUSH GREENBELT w/an AMAZING MOUNTAIN VIEW. As you drive up, notice the mature landscaping w/PAVER DRIVEWAY/WALKWAY/PORCH, premium stone elevation & 8' front door w/frosted glass. Step inside & you will feel like you are in a model home - w/PURE LUXURY & meticulously maintained. The GOURMET KITCHEN boasts a GORGEOUS GRANITE countertop, oversized breakfast bar/island, GAS COOKTOP, UPGRADED maple raised panel cabinets (42'' UPPERS), SS appliances including hood, DESIGNER backsplash, reverse osmosis, rollouts & recycle center. You will love the great room & dining area w/large windows that deliver an abundance of natural light, a CUSTOM ENTERTAINMENT wall & cabinet. Dual primary suites feature SPACIOUS bedrooms w/walk-in closets, CROWN MOLDING & can lighting. Also, BEAUTIFUL bathrooms w/GRANITE countertops & dual sinks. One of the bedrooms has a CUSTOM DESIGNED WALL as well. Third bathroom for visiting guests/family & laundry room w/upper & lower cabinets. Large office/den has double doors for privacy & CROWN MOLDING. Beautiful contemporary tile flooring, larger baseboards & 8' solid core doors throughout. Step outside to a SPECTACULAR RESORT OASIS backing to an expansive greenbelt (no neighbor behind you) - spacious covered patio w/tile - enclosed on both sides for privacy w/sconce lighting & TV outlet, CUSTOM IRON WATER FEATURE, synthetic grass, mister system & beautiful landscaping w/plants growing up decorative iron fencing that offers a picturesque setting for relaxation & entertaining. The 3-car garage w/epoxy floors, sink, extra fluorescent & can lighting, built-in cabinets w/countertops plus hanging racks are ideal for storage & hobbies. No detail has been overlooked in this DREAM HOME. Additional upgrades: cathedralized insulation in the attic, central vacuum system, crown molding in entry, water softener & water filtration system, window coverings, light fixtures, electrical outlets, ceiling fans, sinks, faucets, two-tone interior paint & trash enclosure. FURNISHINGS, Accessories and Household Items can be purchased on a separate Bill of Sale. Located in award-winning gated, 55+ Trilogy at Vistancia with 5-star-resort style amenities at the 35,000 SF Kiva Club with indoor & outdoor pools, fitness center, day spa, cafe, billiards, meeting rooms, library, tennis courts, pickle ball, bocce ball, events & a plethora of activities to choose from. Outstanding Gary Panks-designed golf course is woven throughout the neighborhood. The Mita Club has additional community amenities. Easy access from Trilogy to the 303, shopping, restaurants, entertainment, Lake Pleasant & Paloma Park.

13453 W Evergreen Terrace, Peoria

$3,300
4 Beds ⋅ 3 Baths ⋅ 7052021 MLS ⋅ 2,536 SqFt.
FRESHLY PAINTED AS OF 4/2026 | OWNER PAID SOLAR | RENOVATED | LARGE POOL | 3-CAR GARAGE | QUARTER ACRE LOT Located in a sought-after pocket of Peoria, this updated single-level home offers the space, comfort, and flexibility you're looking for. The renovated kitchen features quartz countertops, stainless steel appliances, and a refreshed backsplash, opening to the main living areas for easy everyday living and entertaining. Step outside to enjoy the pebble tec pool and spacious quarter-acre backyard with plenty of room to relax, entertain, or enjoy outdoor activities. The 3-car garage provides ample space for parking and storage. Landlord paid solar system allowing tenant to enjoy reduced monthly electric costs. Beautifully landscaped low maintenance backyard with turf and plants. Conveniently located near Loop 101 and Loop 303, with quick access to shopping, dining, entertainment, and parks!

8663 W Yukon Drive, Peoria

$500,000
4 Beds ⋅ 2 Baths ⋅ 7027628 MLS ⋅ 2,168 SqFt.
RECENTLY UPDATED KITCHEN & PRIMARY BATHROOM.!!! Beautiful 4 bed, 2 bath Single Level Property in Foxwood is looking for its new owners! Great curb appeal, an easy-care landscape, 3 CAR GARAGE and an RV gate are just the beginning. Inside you will find spacious dining & living areas w/vaulted ceilings, stylish wood-look flooring, soft carpet in all the right places, plantation shutters, a 2-way fireplace, and crisp palette throughout. The fabulous kitchen is equipped w/everything the aspiring chef needs, ample cabinetry, quartz counters, tile backsplash, pendant lighting, SS appliances, a peninsula w/a breakfast bar, and a breakfast nook. Spacious Primary suite, boasting a pristine bath w/dual sinks and a walk-in closet for all your belongings. NEW ROOF UNDERLAYMENT & GARAGE DOORS IN 2022 NEW POOL MOTOR IN 2024. UPDATED EXTERIOR DOOR WITH SIDELIGHTS OFF FAMILY ROOM. MASTER CLOSET SHELVING SYSTEM Lastly, the wonderful backyard includes a covered patio, seating area, and a fenced pool w/a rock waterfall! What are you waiting for? Don't miss out!

7526 W Corrine Drive, Peoria

$424,900
3 Beds ⋅ 2 Baths ⋅ 7023892 MLS ⋅ 1,682 SqFt.
Beautifully updated 3-bedroom, 2-bath home with a private pool, located in a desirable Peoria neighborhood. This home offers an open layout with inviting living spaces and improvements throughout, making it truly move-in ready. Major system upgrades include a newer air conditioning system with digital thermostat, updated plumbing, water heater, pressure regulator, and garbage disposal. The kitchen features a newer electric range along with an updated refrigerator. Additional improvements include upgraded laundry room plumbing and a new sliding glass door that enhances natural light and provides seamless access to the backyard. Step outside to your backyard with a pool--perfect for entertaining year-round. Near Loop 101 with quick access to shopping, dining, and everyday conveniences.

8401 W Laurel Lane, Peoria

Copyright 2026 Arizona Regional Multiple Listing Service, All rights reserved. The data relating to real estate for sale on this website comes in part from the Arizona Regional Multiple Listing Service. All information deemed reliable but not guaranteed and should be independently verified. All properties are subject to prior sale, change or withdrawal. Neither listing broker(s) nor Arizona Regional Multiple Listing Service shall be responsible for any typographical errors, misinformation, misprints and shall be held totally harmless.