Gilbert, AZ Real Estate Search

Gilbert, AZ Homes between $800,000 and $900,000 for Sale

Our website features the best real estate search for homes between $800,000 and $900,000 available in Gilbert, AZ and surrounding areas. It is the only site you will ever need! It is easy-to-use and updated by the official REALTOR®’s database every 15 minutes. 

You can save searches, and get daily email alerts of new listings, price changes, sold data, and market reports. Our Interactive Map Search allows you to view properties on a map or refine your search by drawing the boundaries around the area you desire.

Curious about what’s happening in the Gilbert, AZ real estate market? Sign up for a  Gilbert, AZ Real Estate Market Report to see what’s active, under contract, and sold!

Considering selling or refinancing your home? Get an INSTANT property valuation now!

Newest Gilbert, AZ Homes between $800,000 and $900,000 for Sale

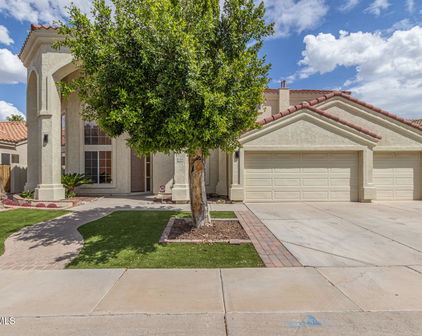
844 W Wagner Drive, Gilbert
$850,000
4 Beds ⋅ 2 Baths ⋅ 7098326 MLS ⋅ 2,592 SqFt.
STUNNING single-story home featuring a private backyard oasis in Gilbert's highly sought-after Islands community! Meticulously maintained and move-in ready, this home boasts over $100,000 in custom, upgraded travertine tile work throughout the interior, bathrooms, and outdoor living spaces, along with major big-ticket updates: NEW Roof, NEW HVAC, NEW Pool Filtration System, and NEW Landscape Irrigation & Upgraded Lighting. Step inside to soaring vaulted ceilings and expansive family room windows that flood the home with natural light. The inviting layout features elegant travertine tile flooring, sleek granite countertops, and a cozy wood-burning fireplace. Double French doors welcome you into the spacious primary suite, complete with custom travertine bathroom finishes. Escape to your private outdoor retreat, featuring a premium travertine pool deck and patio topped with a modern louvered pergola for adjustable shade. Relax year-round with a sparkling heated pool & spa and lush mature landscaping, perfect for quiet afternoons or lively evening entertaining. Additional highlights include an epoxy-coated garage floor, built-in garage cabinets, and an updated water heater. Enjoy resort-style living with access to private community lakes, permitted boating, catch-and-release fishing, scenic walking paths, and parks, all just minutes from Downtown Gilbert, Chandler dining, shopping, and major freeways!

844 W Wagner Drive, Gilbert

1974 E Dubois Avenue, Gilbert
$815,000
4 Beds ⋅ 3 Baths ⋅ 7090461 MLS ⋅ 2,690 SqFt.
LUXURY LIVING | OWNED SOLAR + 2 TESLA POWERWALLS | PRIVATE POOL | 4-CAR GARAGE | SUPERSTITION MOUNTAIN VIEWS ** Seller to offer $12,500 in concessions for a rate buydown with an acceptable offer. ** Experience elevated Arizona living in Evans Ranch, where exceptional upgrades, privacy, and resort-style amenities come together on a 9,000 sq ft north/south-facing lot with no rear neighbors. This beautifully enhanced 4-bedroom + loft, 2.5-bath residence offers nearly 2,700 sq ft of refined living space. Major improvements include dual HVAC systems replaced in 2021, wide-plank LVP flooring, remodeled bathrooms, custom butler's pantry, upgraded baseboards and crown molding, and a sophisticated kitchen finished with premium stone surfaces and custom backsplash. Step outside to your private resort-style retreat, complete with a sparkling pool, updated decking, synthetic turf, putting green, patio misting system, mature landscaping, enhanced irrigation, and breathtaking views of the Superstition Mountains. The expansive outdoor setting is ideal for entertaining, relaxing, and enjoying Arizona's signature sunsets. A rare 4-car tandem garage, RV gate, oversized driveway, water softener, reverse osmosis system, and smart-home features add exceptional convenience. Ideally positioned near Loop 202 and within Chandler Unified School District, with a charter elementary school inside the community and Basha High School within walking distance. The coveted Lifetime Fitness Ocotillo location is less than 2.5 miles away. Energy-Efficient: Enjoy the benefits of a solar energy system paired with two Tesla Powerwall batteries, providing efficient energy storage and greater energy independence. The system helps keep monthly electric costs exceptionally low--approximately $50-$60 per month--while providing added convenience and peace of mind for energy usage and backup power. A rare combination of luxury, privacy, energy independence, and resort-style living in one of Gilbert's most desirable locations.

1974 E Dubois Avenue, Gilbert

3759 E Powell Way, Gilbert
$875,000
4 Beds ⋅ 4 Baths ⋅ 7088555 MLS ⋅ 3,404 SqFt.
Some homes are upgraded. Others are thoughtfully transformed around the way people actually live. Welcome to 3759 E Powell Way, located in the highly sought-after Seville community of Gilbert and positioned on a special lot backing directly to community green space with no immediate neighbor behind and sweeping views of the San Tan Mountains. Thoughtfully and extensively upgraded in recent years, this home offers an incredibly versatile layout designed for everyday family living, entertaining, working from home and true multigenerational living. One of the standout features is the attached guest casita, complete with its own kitchenette, full bathroom and living space. The space offers exceptional flexibility for extended family, long-term guests, adult children, a private home office, studio, gym or home-based business while still remaining conveniently connected to the main residence. The backyard has been transformed into a private outdoor retreat. A PebbleTec pool with heater and grotto anchors the space, complemented by artificial turf, a putting green, outdoor BBQ and media area, and an extended covered patio with an electric louvered pergola and integrated lighting. Beyond the yard, the neighboring community park and open green space create an expansive backdrop with beautiful views toward the San Tan Mountains. Throughout the property, the owners have made thoughtful improvements focused on comfort, functionality and long-term enjoyment. Major mechanical upgrades include two new 4-ton variable-speed HVAC systems installed in 2024, along with additional exterior improvements such as an extended paver driveway, refreshed landscaping and permanent architectural lighting wrapping both levels of the home. Living in Seville adds another layer to the experience. The community is known for its parks, green space and neighborhood feel, while optional membership opportunities at Seville Golf & Country Club provide access to championship golf, resort-style aquatics, fitness facilities, tennis and pickleball, dining, social activities and more. The surrounding Gilbert area also offers convenient access to shopping, dining, recreation and the continued growth of the southeast Valley. What makes 3759 E Powell Way especially difficult to replicate is the combination of its park-backing lot, San Tan Mountain views, extensively upgraded outdoor living, attached guest casita and flexible floor plan, all within one of Gilbert's signature communities.

3759 E Powell Way, Gilbert

2664 E Hazeltine Way, Gilbert
$809,000
4 Beds ⋅ 4 Baths ⋅ 7083329 MLS ⋅ 3,688 SqFt.
Welcome to this beautifully appointed 4-bedroom + den, 3.5-bath Hampton model home from the desirable Passage Collection, perfectly positioned on a quiet street w/ captivating mountain views. Freshly painted throughout, this spacious residence offers an inviting blend of elegance, comfort, and functionality. As you enter, soaring 10-foot ceilings create an immediate sense of openness and grandeur. Upstairs, 9-foot ceilings continue the spacious feel, making the large loft & bedrooms feel even more expansive. The private primary suite offers a generously sized bedroom plus a separate sitting area-a versatile space that can easily serve as a home office, workout room, nursery, reading nook, or cozy retreat. The possibilities are endless. Bedrooms 2 & 3 share a convenient Jack-and-Jill bathroom. The chef-inspired kitchen is designed for both everyday living & entertaining, featuring a gas cooktop, double ovens, upgraded granite countertops, upgraded cabinetry w/ hardware, abundant storage, & convenient pots-and-pans drawers. A large walk-in pantry, butler's pantry, & under-stair storage provide even more functionality. The adjacent dining space & expansive great room create an ideal setting for gatherings. Additional highlights include wood-plank tile flooring, surround sound in the great room, energy-saving sunscreens on all windows, a large upstairs loft, & a spacious 3-car garage. Step outside and discover your own private resort-style retreat. The backyard features a sparkling, raised deck with pergola, tranquil waterfall, & two fire features that create an inviting ambiance for evenings under the stars. An additional side patio offers even more space for outdoor relaxation and entertaining. This home is move-in ready & includes the refrigerator, washer & dryer. Located in the sought-after Adora Trails community, residents enjoy more than 12 miles of scenic walking trails, a catch-and-release lake with fountains, clubhouse w/ full kitchen & meeting rooms, recently updated full fitness center w/ free weights & machines & a studio offering live classes. Additional amenities include a basketball court, multiple parks & playgrounds, bi-weekly food trucks, an on-site elementary school, & numerous community events--all complemented by a low monthly HOA fee. *Freshly painted, thoughtfully upgraded, & designed for effortless indoor-outdoor living, this exceptional Adora Trails home is ready to welcome you.

2664 E Hazeltine Way, Gilbert

965 E Benrich Drive, Gilbert
$899,000
5 Beds ⋅ 5 Baths ⋅ 7082249 MLS ⋅ 4,588 SqFt.
From the moment you arrive at this Gilbert home in Spectrum at Val Vista, a story of grand proportion and refined design unfolds. Step through the entry to reveal an awe-inspiring interior defined by soaring ceilings, sweeping archways, and polished marble flooring that catches the desert light from every angle. With 5 bedrooms and 4.5 bathrooms, this home offers flexible living arrangements for multi generations and guests alike, a downstairs ensuite guest retreat with a walk-in closet, stylishly updated secondary baths upstairs, and dedicated work or leisure spaces. As you step into the heart of the home, the main living space with an elevated ceiling opens effortlessly into a dream kitchen with a breakfast nook. Framed by rich dark cabinetry, granite countertops and marble backsplas the island and peninsula stand ready for morning coffee or evening wine tastings, seamlessly connecting to the sunlit formal dining area with shuttered windows overlooking the front of the home. Upstairs, rich hardwood floors lead you past a breathtaking loft space, which can house a pool table and plenty of room for an executive lounge or game room. The primary suite serves as a private retreat, anchored by a bathroom featuring dual vanities, a deep soaking tub, and a glass-enclosed shower. Custom walk-in closets with built-in organizational systems ensure that every detail of daily life is effortlessly accommodated. Rounding out this extraordinary residence is a generous split 3 car garage outfitted with epoxy floors, and EV charging capability--offering modern convenience without sacrificing an ounce of style. This is more than a house; it's an invitation to live with intention.

965 E Benrich Drive, Gilbert

6587 S Martingale Road, Gilbert
$850,000
4 Beds ⋅ 4 Baths ⋅ 7081404 MLS ⋅ 3,073 SqFt.
Tucked behind the gates of La Mirada in Seville, this meticulously maintained beautiful single-level home offers an incredibly functional floor plan and easy, low-maintenance lifestyle. Set on a quiet corner lot surrounded by single-story homes, it is private and peaceful. The open layout features 4 bedrooms, including an oversized private second primary/guest suite with its own full bath, ideal for multigenerational living or long-term guests, PLUS a flexible 5th bedroom/ideal home office/bonus room, dining room and 3.5 bathrooms. The kitchen opens to the large family room with an oversized eat-in island, warm hickory cabinetry, under-cabinet lighting and a floor-to-ceiling pantry. Extended cabinetry and counter space. The private primary suite offers patio access, dual vanities, soaking tub, separate shower and TWO walk-in closets. Storage is exceptional throughout with upgraded closet systems, laundry room with space for an additional refrigerator and a tandem 3-car garage with built-in shelving and overhead storage. Outside, enjoy a private front courtyard and a beautifully landscaped backyard with turf, pavers, mature lemon and orange trees, RV gate and covered patio. Designed for minimal upkeep and very little water use, it's easy to enjoy without spending your weekends maintaining it. Beautiful front and rear landscape lighting. The low-maintenance design also makes this an ideal lock-and-leave home, whether you travel often, spend summers elsewhere or are looking for an easy-to-maintain home or second home. Located in Seville, one of Gilbert's premier golf course communities with golf, swimming, clubhouse and recreation amenities. Quiet, private, impeccably cared for and incredibly easy to live in, this home offers space to gather, room for guests and flexibility for the way you live.

6587 S Martingale Road, Gilbert

2894 E Janelle Way, Gilbert
$825,000
5 Beds ⋅ 5 Baths ⋅ 7081347 MLS ⋅ 4,903 SqFt.
Welcome to 2894 E Janelle Way in Gilbert's desirable Shamrock Estates - a spacious 5-bedroom, 4.5-bath home offering nearly 4,900 square feet designed for the way life actually happens. With a separate-entry casita, expansive living spaces, a resort-style backyard and incredible flexibility throughout, this home offers more than space - it offers more ways to live. Inside, generous gathering areas provide plenty of room for everyday living and entertaining, while the spacious owner's suite includes an additional bonus room ideal for a private office, fitness space, nursery, library or media room. The separate-entry casita creates even more possibilities for multigenerational living, extended-stay guests, a private workspace or whatever comes next. Step outside and discover an Arizona backyard built to be enjoyed. The oversized 12,000+ square-foot lot features a sparkling pool, outdoor kitchen and plenty of space to relax, entertain and gather with friends and family. Additional highlights include a 2.5-car garage and one new HVAC unit, providing an important update to this expansive home. Located in Shamrock Estates with neighborhood parks, greenbelts and convenient access to Gilbert's dining, shopping, recreation and everyday amenities, this is an opportunity to have the space you've been searching for without sacrificing the lifestyle that makes Gilbert such a desirable place to call home. Nearly 4,900 square feet. Five bedrooms. A separate-entry casita. Pool. Outdoor kitchen. Oversized lot. One new HVAC unit. One home...with more ways to live.

2894 E Janelle Way, Gilbert

3719 E Narrowleaf Drive, Gilbert
$815,000
4 Beds ⋅ 3 Baths ⋅ 7080437 MLS ⋅ 2,941 SqFt.
ANOTHER BRIDGES AT GILBERT GEM! Situated on one of the largest homesites in the desirable Woodside section of Bridges at Gilbert, this beautifully appointed home offers the perfect blend of spacious living, functionality, and an incredible backyard retreat! Fresh interior paint gives the home a crisp, refreshed feel, while the popular open-concept floorplan seamlessly connects the kitchen and great room, creating an inviting space for entertaining, relaxing, and gathering with family and friends. The highly sought-after split floorplan features 4 bedrooms, 2.5 bathrooms, and a 3-car garage. The chef-inspired kitchen boasts stainless steel appliances, an oversized island, abundant cabinetry, a butler's pantry area, and a generously sized walk-in pantry, providing exceptional storage and functionality. NOW FOR THE BACKYARD! The expansive homesite delivers the space you've been looking for to enjoy Arizona living at its finest! Escape to your own resort-style oasis featuring an oversized sparkling blue pool, an expansive artificial turf area, a covered ramada, and an extended covered patio with plenty of decking for outdoor furniture, entertaining, and soaking up those beautiful Arizona days and evenings. Whether hosting weekend gatherings or enjoying a relaxing evening poolside, this backyard offers room to spread out and enjoy it all. Conveniently located near A+ Rated Higley, Gilbert, and Chandler-area schools, shopping, dining, freeway access, and the incredible Gilbert Regional Park, this home delivers the lifestyle, space, and location that make Bridges at Gilbert such a sought-after community. Come experience this Bridges gem for yourself!

3719 E Narrowleaf Drive, Gilbert

3108 E Ridgewood Lane, Gilbert
$850,000
4 Beds ⋅ 4 Baths ⋅ 7069070 MLS ⋅ 3,163 SqFt.
Beautifully updated and truly turn-key, this Seville home in Gilbert offers over $120,000 in recent improvements, allowing you to move in and enjoy without the hassle of a major renovation. The home features 4 bedrooms plus a den and loft, 3.5 baths, and 3,163 sq ft of thoughtfully designed living space. Two new HVAC systems were installed in August 2026, and the primary bath has been completely remodeled with a walk-in shower, freestanding tub, dual vessel vanities, and LED mirrors. Two additional full baths have also been updated. The main living areas feature wood-look tile, while the kitchen offers granite countertops, an island, pantry, mosaic backsplash, and stainless-steel appliances including a gas range. The first-floor office features new frosted-glass barn doors. Upstairs, you'll find a spacious loft, three secondary bedrooms, and a beautifully refreshed primary suite. The backyard is designed for entertaining and enjoying the Arizona lifestyle year round, featuring a sparkling pool, new cool deck, putting green, turf, gas fire pit, landscape lighting, a large covered patio, and an outdoor kitchen with a brand new BBQ grill. The garage features a polyaspartic floor and overhead storage. Located in desirable Seville, residents enjoy access to golf, tennis, fitness, playgrounds, and walking paths. HOA is $455 twice annually. The expensive work has already been done - just move in and enjoy!

3108 E Ridgewood Lane, Gilbert

3938 E Dubois Avenue, Gilbert
$865,000
4 Beds ⋅ 3 Baths ⋅ 7066295 MLS ⋅ 2,540 SqFt.
GOLF COURSE LIVING IN THE HIGHLY SOUGHT-AFTER SEVILLE GOLF & COUNTRY CLUB! This beautifully remodeled Shea-built home offers a popular and functional floor plan featuring 4 bedrooms, 3 full bathrooms and a highly desired 3-car garage, all within walking distance of Seville's 18-hole golf course, clubhouse, restaurant, sport club and resort-style pools. Riggs Elementary is also conveniently located within walking distance, while shopping, dining and everyday conveniences are just minutes away. Step inside to a fresh, modern interior filled with tons of upgrades, including beautiful LVP flooring, custom lighting, and fresh interior paint. Gorgeous, remodeled kitchen that is designed for both everyday living and entertaining with new cabinetry, Quartz counters, tile backsplash, upgraded ... appliances and a custom built, spacious island with barstool seating. The well-designed floor plan includes two secondary bedrooms connected by a convenient Jack-and-Jill bathroom and another split bedroom & bathroom plus the spacious primary suite. The bathrooms have been beautifully updated with tile, glass shower enclosures, custom mirrors, custom lighting and upgraded fixtures, creating a clean, contemporary feel that carries throughout the home. Additional improvements include exterior paint, new baseboards, french doors from the living room to backyard, surround sound speakers, fireplace, tons of recessed lighting, tankless water heater, water softener, RO system, new pool equipment and so much more! The backyard is your own private Arizona retreat, featuring a large covered patio, refinished Pebble-Tec pool and spa, and low-maintenance landscaping, perfect for relaxing or entertaining year-round! The spacious 3-car garage with cabinets provides plenty of room for vehicles, golf gear and additional storage. Located in one of Gilbert's most desirable communities, this move-in-ready home combines extensive upgrades, a private pool and spa, and the incredible Seville Golf & Country Club lifestyle. With golf, dining, recreation, swimming and more just steps from your door, this is Arizona living at its best!

3938 E Dubois Avenue, Gilbert

3907 E Indigo Bay Drive, Gilbert
$849,900
5 Beds ⋅ 4 Baths ⋅ 7063964 MLS ⋅ 4,265 SqFt.
Welcome to this beautiful 5-bedroom, 4-bathroom home in the desirable Orangewood neighborhood, where true multigenerational living with a mother in law suite downstairs, and a resort-style backyard! Featuring exceptional curb appeal and thoughtfully landscaped grounds, the private backyard is an entertainer's dream complete with a sparkling pool featuring a waterfall, a relaxing spa, an oversized covered patio, a built-in BBQ, and a cozy fire pit. Total peace of mind is built right in with a brand-new roof and two new AC units--meaning the big-ticket items are completely done. Inside, the spacious kitchen is designed for gathering, offering a large center island, abundant cabinetry, a gas cooktop, double ovens, and a built-in stainless steel refrigerator. The main floor features a private downstairs mother-in-law suite with a full bathroom--ideal for guests, extended family, or a home office--plus an additional half bath. Upstairs, the oversized primary suite showcases vaulted ceilings, dual closets, his-and-her sinks, a separate soaking tub and shower, and a convenient office nook. A large open loft provides flexible living space alongside three additional bedrooms and a full bathroom. Plantation-style shutters are installed on all windows throughout the home. Complete with a convenient 3-car garage, this meticulously cared-for property is ideally situated close to premier shopping, major freeways, and Highland High School. The sellers are also willing to negotiate a credit for a rate buy-down, and credit to update flooring.

3907 E Indigo Bay Drive, Gilbert

1501 W Antiqua Drive, Gilbert
$839,900
5 Beds ⋅ 3 Baths ⋅ 7063910 MLS ⋅ 2,872 SqFt.
This extensively upgraded 5-bedroom, 3-bathroom home in Gilbert's highly desirable The Islands community offers a level of quality and attention to detail that's hard to find. A large turf front yard, dramatic lighting, and a stone walkway offer provide a statement in curb appeal. From the moment you step inside, the soaring vaulted ceilings create an open, welcoming feel, while luxury vinyl plank flooring extends throughout the entire first floor. The remodeled kitchen is both stylish and functional, featuring sleek white cabinetry, quartz countertops, and a dramatic waterfall island. The family room is anchored by a modern electric fireplace, creating a comfortable space to gather. A first-floor bedroom and beautifully remodeled full bathroom provide flexibility for guests, multi- generational living, or a home office. A sleek electric "fireplace" serves as the focal point for the living room. Upstairs, you'll find four additional bedrooms and two bathrooms. The spacious master suite includes a walk-in closet, dual-sink vanity, walk-in shower, and private access to an oversized second-floor balcony. The hall bathroom stands out with floor-to-ceiling tile, "smart" toilet, a backlit mirror, and contemporary finishes. The remaining bedrooms are generously sized and continue the home's luxury vinyl plank flooring for a cohesive look throughout. The backyard is designed for both entertaining and everyday enjoyment. The fully renovated diving pool features a striking tile finish, dual waterfalls, and a fire feature that creates an inviting atmosphere after sunset. Chefs will enjoy a built-in BBQ complete with lighting, electrical, and a stacked stone finish. A pergola, putting green, artificial turf, and expansive travertine hardscaping provide plenty of space to relax or host guests. Composite wood paneling along the block wall adds both privacy and a refined finish, while a second fire feature, built-in seating, retaining walls, accent lighting, and custom details complete this exceptional outdoor living space. Two "Tiki" style palm trees complete the exotic tropical feel.

1501 W Antiqua Drive, Gilbert

481 E Vermont Drive, Gilbert
$884,900
4 Beds ⋅ 4 Baths ⋅ 7061662 MLS ⋅ 2,997 SqFt.
If a new roof, windows, interior and exterior paint, and newer HVAC are important to you, then you've come to the perfect home! Welcome to this exceptional home in the prestigious gated community of Jakes Ranch, one of Gilbert's most sought-after neighborhoods. Ideally located near premier shopping, dining, and entertainment, this beautiful semi-updated residence offers approximately 3,000 square feet with 4 spacious bedrooms, 3.5 bathrooms, and a thoughtfully designed open floor plan. Soaring 12-foot ceilings and a dramatic wall of glass to the backyard create a bright, inviting living space that seamlessly blends indoor and outdoor living. The flexible layout includes two private en-suite bedrooms, with one perfectly suited as a guest retreat or mother-in-law suite. The gourmet kitchen features Corian countertops, decorative tile backsplash, stainless steel appliances, and abundant workspace, making it ideal for both everyday living and entertaining. Step outside to your own resort-style backyard, where desirable north/south exposure keeps the patio and outdoor living areas comfortably shaded. Enjoy a sparkling pool, low-maintenance artificial turf, and a covered patio designed for relaxing or hosting family and friends. If a new roof, new windows, and fresh interior and exterior paint are important to you, then you've come to the perfect home! Additional updates include a recently replaced HVAC system and a new sprinkler control panel, providing peace of mind for years to come. A spacious three-car garage completes this outstanding property. Offering an unbeatable combination of location, thoughtful updates, and resort-style amenities, this Jakes Ranch home is a rare opportunity to enjoy luxury living in the heart of Gilbert.

481 E Vermont Drive, Gilbert

1911 E Clipper Court, Gilbert
$850,000
4 Beds ⋅ 3 Baths ⋅ 7043626 MLS ⋅ 2,704 SqFt.
Remodeled single-story home on an oversized 9,557 sq ft cul-de-sac lot in Val Vista Lakes, a gated lake community in Gilbert, AZ! This 4 bedroom + den/office home with a 3-car garage features an updated kitchen with stainless appliances, quartz countertops, and white shaker cabinets. The primary suite offers a custom walk-in closet and spa-inspired bath with a freestanding tub and walk-in shower. Updates include two new AC units, a new tankless water heater, a new 200-amp panel, and owned solar (no lease) offsetting about 38% of annual electric use per 12 months of SRP data. Covered patio with paver seating. Val Vista Lakes amenities include a private lake, beach-entry pool, heated spa, tennis and pickleball courts, fitness center, and clubhouse. The systems are dialed in: two new AC units, a new tankless water heater, a new 200-amp electrical panel, and owned solar panels (no lease, no payments) that offset roughly 38% of annual electric usee, verified through 12 months of SRP data, saving approximately $1,000/year and hedging against future utility rate increases. The oversized 9,557 sqft cul-de-sac lot offers privacy and room to play; the 3-car garage handles vehicles and storage with ease. Outside your front door: a private lake with paddleboats, a beach-entry pool, heated spa, tennis and pickleball courts, racquetball, fitness center, clubhouse, and miles of walking paths. Turn-key, move-in ready, in a community that rarely turns over.

1911 E Clipper Court, Gilbert

3854 E Ravenswood Drive, Gilbert
$899,000
6 Beds ⋅ 5 Baths ⋅ 7041661 MLS ⋅ 4,830 SqFt.
Almost 5,000 sf estate with 2 master bedrooms walking distance to Seville CC's MM$ amenities offering thoughtfully designed living space with 5 bedrooms, 4.5 bathrooms, a dedicated office, bonus/game room, and a 4-car garage. This is Seville's most popular floor plan and this one has a SECOND primary bedroom/multi gen suite with full bath on the main floor!! Designed for both everyday living and entertaining, this expansive floor plan features soaring ceilings, generous gathering spaces, and incredible flexibility to accommodate a variety of lifestyles. With a MASSIVE additional room upstairs, along w/ the next-gen suite downstairs, as well as separate office...the options are endless! This same floorplan just closed in Seville without a pool for $1,300,000. The spacious kitchen is the heart of the home, featuring abundant cabinetry, extensive counter space, a center island, and seamless connection to the surrounding living and dining areas. Large windows throughout the home fill the interior with natural light while creating an inviting atmosphere for family and guests alike. The primary suite serves as a private retreat with dual vanities, a separate tub and shower, massive walk in closet space and it's very own living room which has been turned into a "her" closet for many...or used as a nursery for many others. The options are endless! Secondary bedrooms are well-sized and thoughtfully positioned throughout the home, providing privacy and comfort for family members and guests. Outside, the backyard offers plenty of room to relax, entertain, and enjoy Arizona's beautiful weather around your own firepit, while the oversized 4-car garage provides ample storage for vehicles, toys, and hobbies. Additional features include plantation shutters, central vacuum, water softener, solar screens, fireplace, laundry chute, and extensive storage throughout. Located within one of Gilbert's premier master-planned communities, residents enjoy proximity to Gilbert's ONLY private country club w/ 4 pools, water slides, 18 hole GC, fitness gym, restaurants and more...with top-rated Chandler Unified schools, parks, dining, shopping, and convenient freeway access all nearby. Rarely does a home become available that offers this combination of space, functionality, and location in Seville.

3854 E Ravenswood Drive, Gilbert

6692 S Lyon Drive, Gilbert
$835,000
4 Beds ⋅ 4 Baths ⋅ 7040754 MLS ⋅ 2,900 SqFt.
New luxury home listing located in a gated section of the prestigious Seville Golf and Country Club community. Step into luxury through the private gated courtyard into an expansive open great room floor plan defined by soaring 10-foot ceilings. The beautifully appointed kitchen is designed for entertaining, boasting sleek granite countertops, 42-inch staggered cabinets, a generous walk-in pantry, and stainless steel appliances, including a premium 6-burner gas stovetop. Plus this home is great for entertaining with a breakfast bar, eat-in kitchen and a formal dining room. The large primary bedroom offers a convenient exit to the back patio and features an oversized closet alongside a spa-like primary bathroom with dual vanities, a relaxing tub, and a walk-in shower. Three additional large bedrooms--including a versatile ensuite equipped with its own full bathroom--provide plenty of space for family or guests. Outside, the private backyard is framed by mature landscaping with the added privacy of having no two-story homes in neighborhood. Located within easy walking distance to the A+ rated Riggs Elementary School, this property provides unmatched neighborhood convenience. Furthermore, buyers have the option to upgrade their lifestyle with an exclusive club membership to access resort-style amenities, including a private 18-hole golf course, a sprawling water park, state-of-the-art gym, restaurant, tennis, and pickleball courts. You and your clients will love this home!

6692 S Lyon Drive, Gilbert

Start Your Search

Copyright 2026 Arizona Regional Multiple Listing Service, All rights reserved. The data relating to real estate for sale on this website comes in part from the Arizona Regional Multiple Listing Service. All information deemed reliable but not guaranteed and should be independently verified. All properties are subject to prior sale, change or withdrawal. Neither listing broker(s) nor Arizona Regional Multiple Listing Service shall be responsible for any typographical errors, misinformation, misprints and shall be held totally harmless.

How much is your home worth?

Get instant property value now!