203 E Birchwood Place, Chandler, AZ 85249
- $3,999
- 4
- BD
- 3
- BA
- 2,836
- SqFt




- List Price
- $3,999
- Days on Market
- 8
- Status
- ACTIVE
- MLS#
- 7056119
- City
- Chandler
- Bedrooms
- 4
- Bathrooms
- 3
- Living SQFT
- 2,836
- Lot Size
- 8,413
- Subdivision
- Asher Pointe Phase 2
- Year Built
- 2021
- Type
- Single Family Residence
Property Description
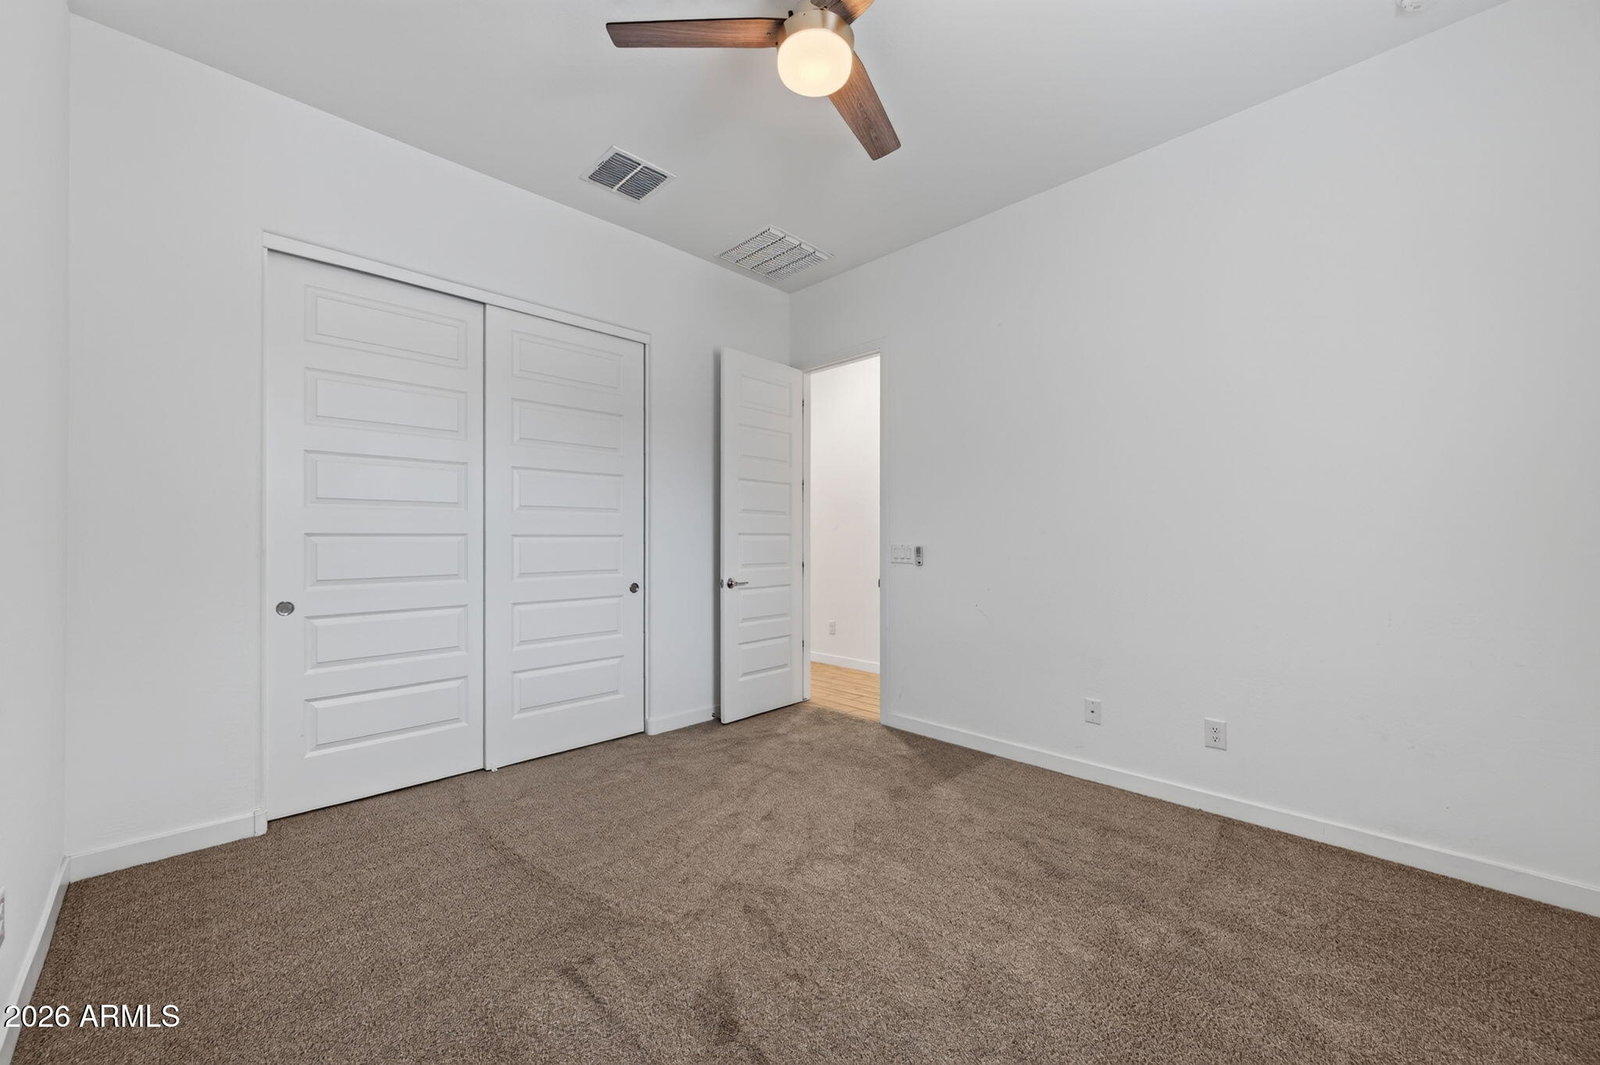
Live in one of South Chandler's newest gated communities! This 2022 Lennar single-story home in Asher Pointe offers 2,836 sq ft of open-concept living with 4 bedrooms, 3 full baths, and a rare 3-car garage, all on one level, no interior steps. The gourmet kitchen is the heart of the home, featuring quartz countertops, a large island with breakfast bar, gas range, stainless steel appliances, and a walk-in pantry, all opening to a spacious great room made for entertaining. The split floor plan gives the primary suite true privacy, with a dual-vanity bath and walk-in closet. Smart home features throughout add everyday convenience, and dual-pane low-E windows keep energy costs down. Generous 8,413 sq ft lot with a covered patio and room to relax or play. Enjoy Asher Pointe's gated entry, commu community park, ramadas, and playgrounds, with Bear Creek Golf Complex right next door and Fry's at Riggs Marketplace minutes away. Zoned to top-rated Chandler Unified schools like Basis Chandler (primary & South campus), Ira A. Fulton Elementary, Santan Jr. High, and Hamilton High. Quick access to Arizona Ave, Riggs Rd, and the 202. Unfurnished, 12-month minimum lease. $3,999/month. This is the newest rental product in the neighborhood homes here have leased fast!
/u.realgeeks.media/aaronjelinekhomes/header.png)
Additional Information
- Elementary School
- Chandler Traditional Academy - Liberty Campus
- High School
- Hamilton High School
- Middle School
- Chandler Traditional Academy - Liberty Campus
- Acres
- 0.19
- Hoa
- Yes
- Hoa Name
- AAM, LLC
- Builder Name
- Lennar
- Community
- Asher Pointe Phase 1
- Community Features
- Biking/Walking Path, Playground, Gated
- Construction
- Wood Frame, Painted, Stucco
- Cooling
- Ceiling Fan(s)
- Fencing
- Block
- Flooring
- Carpet
- Garage Spaces
- 3
- Heating
- Natural Gas
- Living Area
- 2,836
- Lot Size
- 8,413
- Other Rooms
- Bonus/Game Room, Great Room
- Parking Features
- Attch'd Gar Cabinets, Garage Door Opener, Gated, Electric Vehicle Charging Station(s), Detached Garage, Attached Garage, Driveway
- Lot Features
- Cul-De-Sac, North/South Exposure, Desert Front, Synthetic Grass Back, Auto Timer H2O Front, Auto Timer H2O Back, Irrigation Front, Irrigation Back
- Roofing
- Tile
- Spa
- None
- Stories
- 1
- Subdivision
- Asher Pointe Phase 2
- Water
- Public
Mortgage Calculator
Listing courtesy of HomeSmart.
All information should be verified by the recipient and none is guaranteed as accurate by ARMLS. Copyright 2026 Arizona Regional Multiple Listing Service, Inc. All rights reserved.