5405 W Angela Drive, Glendale, AZ 85308
- $2,900
- 5
- BD
- 3
- BA
- 2,649
- SqFt




- List Price
- $2,900
- Days on Market
- 35
- Status
- ACTIVE
- MLS#
- 7045441
- City
- Glendale
- Bedrooms
- 5
- Bathrooms
- 3
- Living SQFT
- 2,649
- Lot Size
- 6,787
- Subdivision
- Touchstone
- Year Built
- 1999
- Type
- Single Family Residence
Property Description
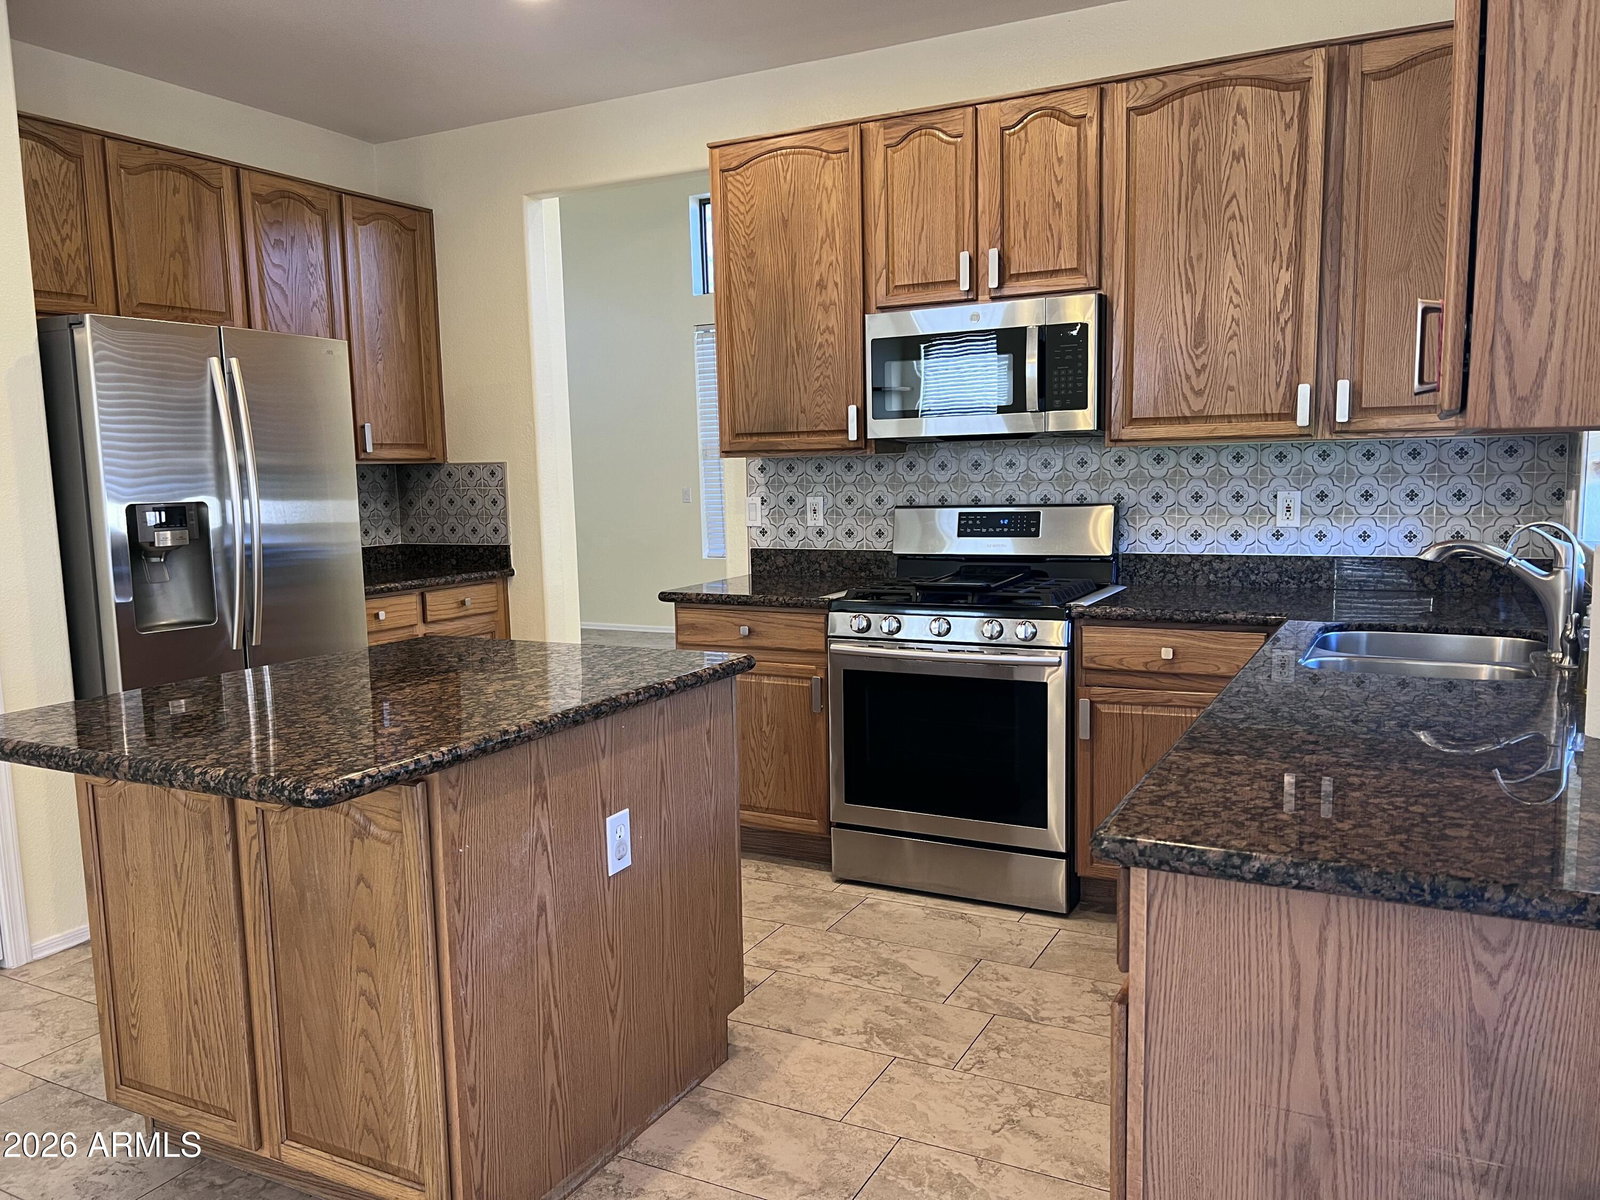
5 bed 3 bath 2650sqft home on a 6800sqft lot in the well established West Glen community. Full bed and bath downstairs, 4 beds, 2 baths upstairs. Separate living and family rooms and large master suite. High ceilings with very good natural light all over. Walk -in pantry. Generous laundry room, All of downstairs has porcelain tile and upstairs has carpet. Plenty of storage and shelving all over the house. Appliances included -stainless steel Gas range and oven, new stainless steel microwave, gas water heater, double door stainless steel fridge, stainless steel Bosch dishwasher, washer and dryer. New roof, dual trane ACs and new water heater. Whole house water softner and RO unit. Newer Moen fixtures in all baths. Flowering plants and mature trees in backyard with a vegetable patch. Swingset for kids to enjoy. Natural grass lawn in front and backyard. Cabinets and overhead rack and 220v socket in garage. Very close to shopping, schools, medical facilities and easy freeway access.
/u.realgeeks.media/aaronjelinekhomes/header.png)
Additional Information
- Elementary School
- Greenbrier Elementary School
- High School
- Deer Valley High School
- Middle School
- Desert Sky Middle School
- Acres
- 0.16
- Hoa
- Yes
- Hoa Name
- West Glen Community
- Builder Name
- Unknown
- Community
- West Glen
- Community Features
- Biking/Walking Path, Playground
- Construction
- Wood Frame, Painted, Stucco
- Cooling
- Ceiling Fan(s)
- Fencing
- Block
- Flooring
- Carpet, Tile
- Garage Spaces
- 3
- Heating
- Natural Gas
- Living Area
- 2,649
- Lot Size
- 6,787
- Parking Features
- Garage Door Opener, Attached Garage
- Lot Features
- Grass Back, Grass Front
- Roofing
- Tile
- Spa
- None
- Stories
- 2
- Subdivision
- Touchstone
- Water
- Public
Mortgage Calculator
Listing courtesy of Berkshire Hathaway HomeServices Arizona Properties.
All information should be verified by the recipient and none is guaranteed as accurate by ARMLS. Copyright 2026 Arizona Regional Multiple Listing Service, Inc. All rights reserved.