25873 N 79th Drive, Peoria, AZ 85383
- $699,990
- 4
- BD
- 3
- BA
- 2,150
- SqFt


- List Price
- $699,990
- Price Change
- ▲ $21,000 1782952860
- Days on Market
- 49
- Status
- ACTIVE
- MLS#
- 7039004
- City
- Peoria
- Bedrooms
- 4
- Bathrooms
- 3
- Living SQFT
- 2,150
- Lot Size
- 6,492
- Subdivision
- Studio At Retreat At Aloravita
- Year Built
- 2026
- Type
- Single Family Residence
Property Description
Experience elevated desert living in the stunning Sunflower plan by Ashton Woods, ideally positioned on a premium end homesite with sweeping mountain views in The Studios at Retreat at Aloravita. Showcasing a striking Roosevelt-inspired palette, this home blends darker stained toned cabinetry, creating a refined, dramatic aesthetic throughout. Inside, 10-foot ceilings and 8-foot doors enhance the bright, open layout, while plank tile flooring flows seamlessly through the main living spaces. A dramatic multi-panel sliding glass door extends the great room to the covered patio--perfect for entertaining or enjoying serene desert sunrises. With common area behind, the setting offers added privacy and uninterrupted views. At the heart of the home, the chef's kitchen is a true showpiece, featuring Biancone quartz countertops, a designer tile backsplash, and a deco-wrapped island complemented by a sophisticated blend of painted cabinetry. Satin nickel hardware add a sleek, elevated touch, while GE Profile appliances--including a 36"" gas cooktop, statement chimney hood, and built-in oven and microwave--complete the space. The owner's suite offers a private, tranquil retreat, thoughtfully separated from the secondary bedrooms. The spa-inspired bath features an oversized walk-in shower with intricate tile work and a timeless shower pan, dual vanities, and modern fixtures that evoke a relaxing, resort-style ambiance. Secondary baths and curated lighting selections continue the home's cohesive, elevated aesthetic. Additional features include EV charging capability, ceiling fan pre-wires, energy-efficient LED lighting, a structured wiring package, water softener pre-plumb, and a satin nickel faucet paired with an undermount single-basin sink--delivering both convenience and long-term value.This thoughtfully upgraded, move-in ready Sunflower plan showcases a sought-after Spanish elevation with a studio-inspired palette and designer-selected finishes throughout--an exceptional opportunity to own in one of North Peoria's most desirable emerging luxury communities.
/u.realgeeks.media/aaronjelinekhomes/header.png)
Additional Information
- Elementary School
- Frontier Elementary School
- High School
- Sunrise Mountain High School
- Middle School
- Frontier Elementary School
- Acres
- 0.15
- Architecture
- Spanish
- Assoc Fee Includes
- Maintenance Grounds
- Hoa Fee
- $99
- Hoa Fee Frequency
- Monthly
- Hoa
- Yes
- Hoa Name
- Aloravita South Home
- Builder Name
- Ashton Woods
- Community Features
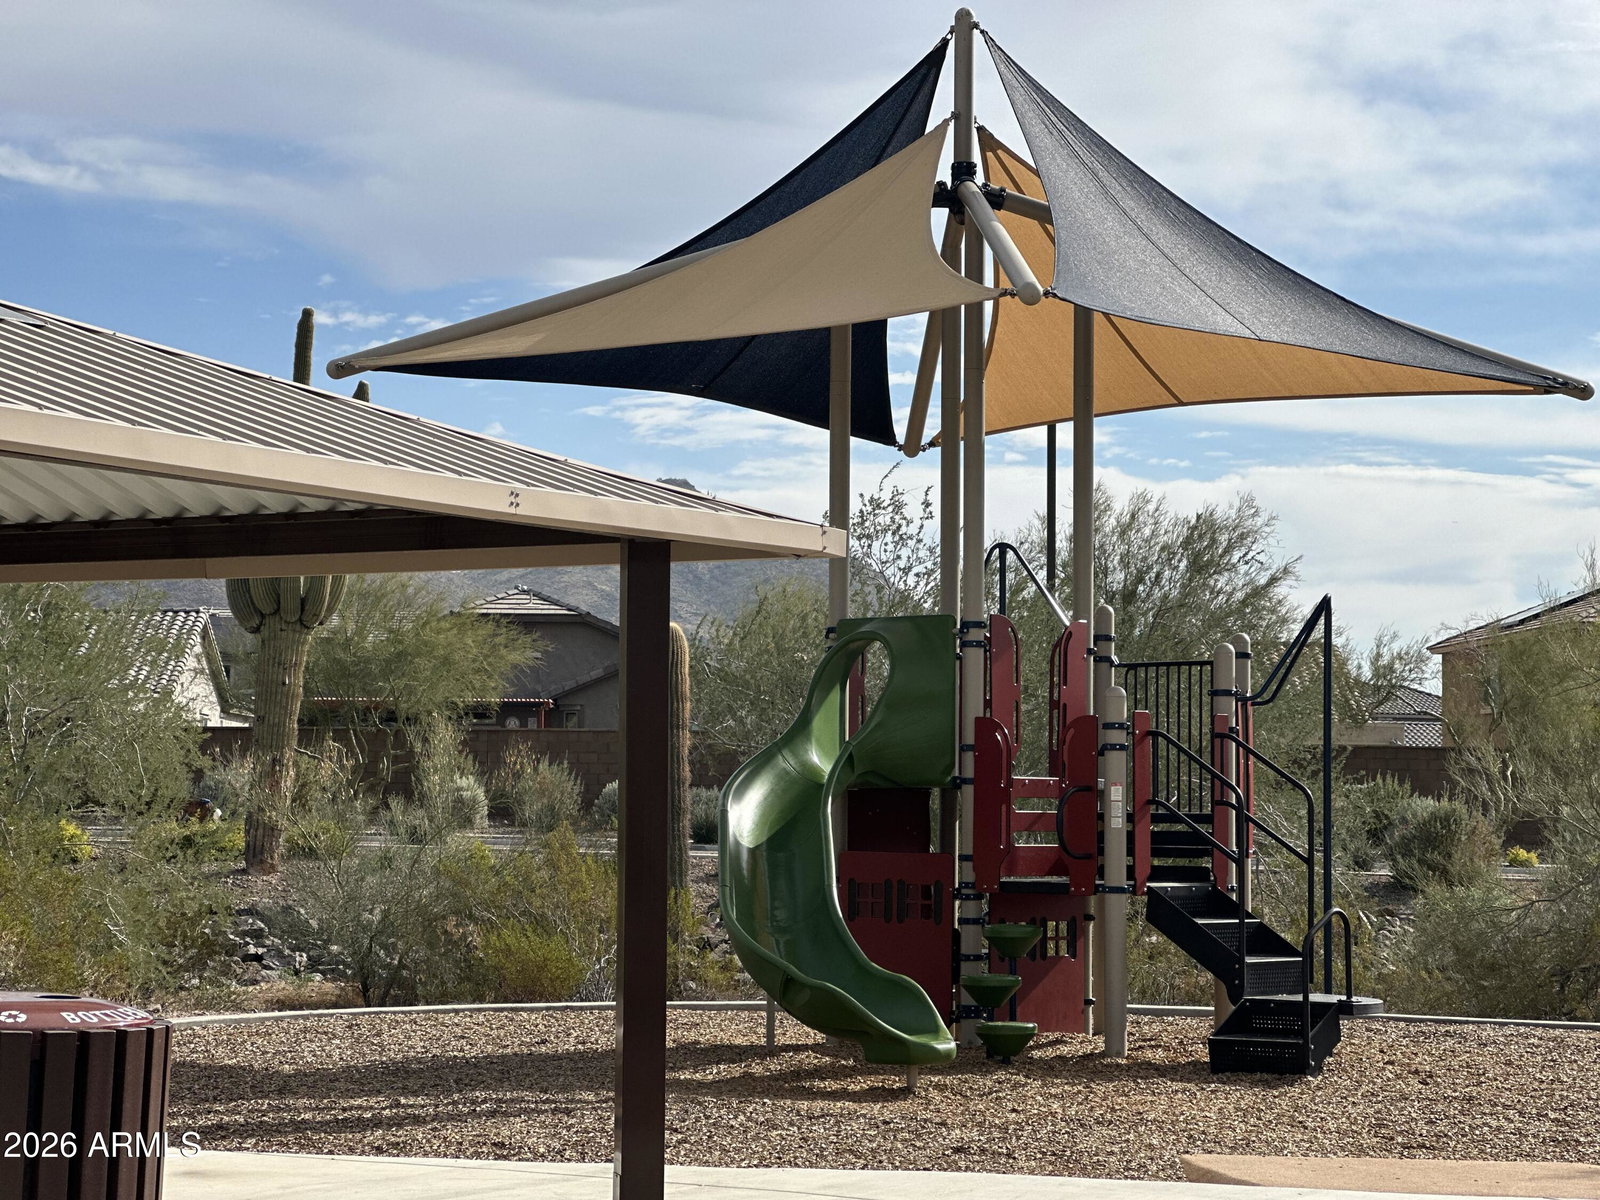
- Playground, Biking/Walking Path
- Construction
- Wood Frame, Painted, Stucco
- Cooling
- Central Air, Programmable Thmstat
- Exterior Features
- Private Pickleball Court(s)
- Fencing
- Block
- Garage Spaces
- 2
- Heating
- Electric
- Laundry
- Washer Hookup
- Living Area
- 2,150
- Lot Size
- 6,492
- Model
- Sunflower
- New Financing
- Cash, VA Loan, FHA, Conventional
- Parking Features
- Tandem, Electric Vehicle Charging Station(s)
- Lot Features
- Borders Common Area, East/West Exposure, Desert Front, Sprinklers In Front, Dirt Back
- Roofing
- Tile
- Spa
- None
- Stories
- 1
- Style
- Spanish
- Subdivision
- Studio At Retreat At Aloravita
- Taxes
- $177
- Tax Year
- 2025
- Water
- Public
Mortgage Calculator
Listing courtesy of Compass.
All information should be verified by the recipient and none is guaranteed as accurate by ARMLS. Copyright 2026 Arizona Regional Multiple Listing Service, Inc. All rights reserved.