Share this with your friends


(602) 687-1242
FastJet Realty LLC
21420 E Waverly Drive, Queen Creek, AZ 85142
- $929,992
- 4
- BD
- 3
- BA
- 3,626
- SqFt




- List Price
- $929,992
- Price Change
- ▼ $2,008 1791772901
- Days on Market
- 150
- Status
- ACTIVE
- MLS#
- 7034981
- City
- Queen Creek
- Bedrooms
- 4
- Bathrooms
- 3
- Living SQFT
- 3,626
- Lot Size
- 12,600
- Subdivision
- Hastings Farms Parcel E
- Year Built
- 2014
- Type
- Single Family Residence
Property Description
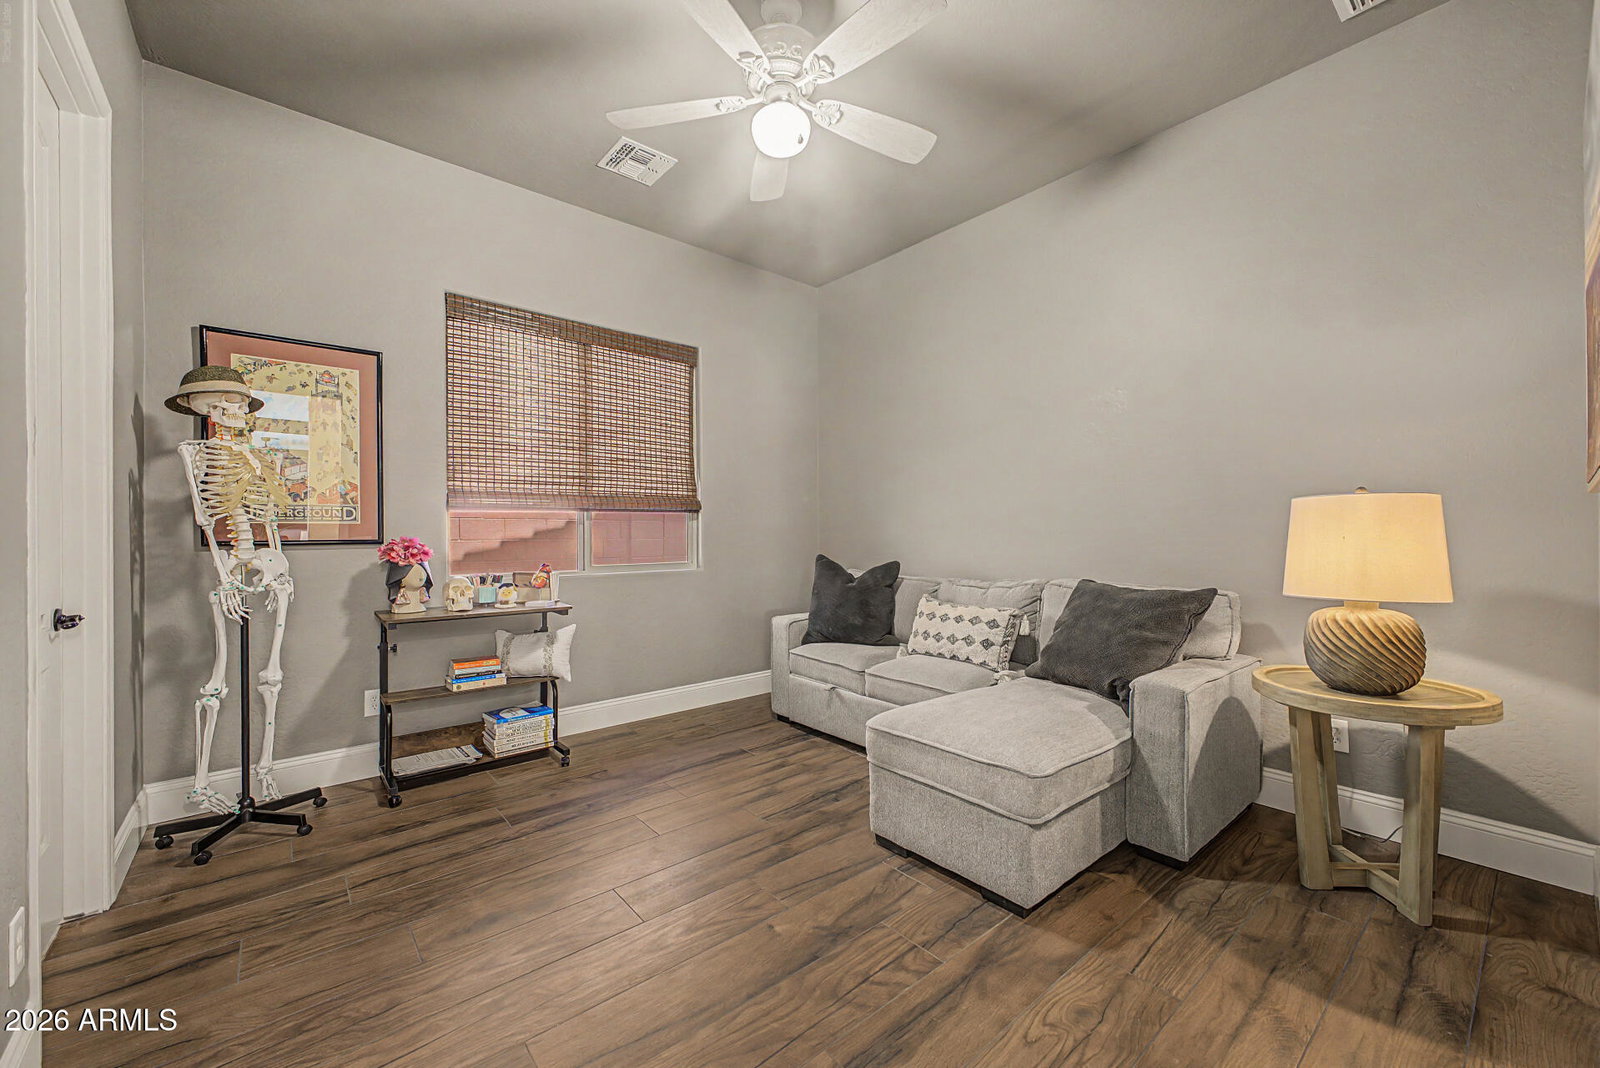
This AMAZING home has NO neighbors behind you so you can enjoy the privacy of your resort style backyard! Step outside thru a wall of glass sliders to a custom swimming pool that has a baja deck and swim up table with message jets to enjoy your summer beverages! This desirable open floor plan is designed for both entertaining and everyday living. The 4-bed, 3-full bath home with a den and formal dining/flex room is on a quiet cul-de-sac with a greenbelt behind it. The gourmet kitchen features a large island, commercial grade 48'' 6 burner/2 ovens gas range, plus built in wall oven and microwave AND a huge walk-thru pantry. This beautiful home is close to shopping and direct access to Queen Creek Wash, perfect for dog walking, hiking and biking.
/u.realgeeks.media/aaronjelinekhomes/header.png)
Additional Information
- Elementary School
- Queen Creek Elementary School
- High School
- Queen Creek High School
- Middle School
- Newell Barney College Preparatory School
- Acres
- 0.29
- Architecture
- Santa Barbara/Tuscan
- Assoc Fee Includes
- Maintenance Grounds
- Hoa Fee
- $126
- Hoa Fee Frequency
- Monthly
- Hoa
- Yes
- Hoa Name
- Hastings Farms
- Builder Name
- William Lyon Homes
- Community
- Hastings Farms
- Community Features
- Playground, Biking/Walking Path
- Construction
- Wood Frame, Painted, Stucco
- Cooling
- Ceiling Fan(s), Central Air, ENERGY STAR Qualified Equipment
- Exterior Features
- Storage
- Fencing
- Wrought Iron, Concrete Panel, Back Yard
- Flooring
- Carpet, Tile
- Garage Spaces
- 3
- Heating
- Natural Gas, ENERGY STAR Qualified Equipment, Forced Air, Zoned
- Laundry
- Gas Dryer Hookup
- Living Area
- 3,626
- Lot Size
- 12,600
- New Financing
- Cash, VA Loan, FHA, Conventional
- Other Rooms
- Family Room, Bonus/Game Room
- Parking Features
- RV Gated, Garage Door Opener, Direct Access, Attached Garage
- Lot Features
- Cul-De-Sac, North/South Exposure, Desert Front, Desert Back, Synthetic Grass Back, Auto Timer H2O Front, Auto Timer H2O Back
- Roofing
- Tile
- Sewer
- Public Sewer
- Pool
- Yes
- Spa
- None
- Stories
- 1
- Style
- Santa Barbara/Tuscan
- Subdivision
- Hastings Farms Parcel E
- Taxes
- $3,630
- Tax Year
- 2025
- Utilities
- Phone Available
- Water
- Public
Courtesy of HomeSmart. 602-230-7600
Copyright 2026 Arizona Regional Multiple Listing Service, All rights reserved. The data relating to real estate for sale on this website comes in part from the Arizona Regional Multiple Listing Service. All information deemed reliable but not guaranteed and should be independently verified. All properties are subject to prior sale, change or withdrawal. Neither listing broker(s) nor Arizona Regional Multiple Listing Service shall be responsible for any typographical errors, misinformation, misprints and shall be held totally harmless.