19783 W Palo Verde Drive, Litchfield Park, AZ 85340
- $540,000
- 5
- BD
- 5
- BA
- 3,100
- SqFt




- List Price
- $540,000
- Price Change
- ▼ $15,000 1788555447
- Days on Market
- 142
- Status
- ACTIVE
- MLS#
- 7018524
- City
- Litchfield Park
- Bedrooms
- 5
- Bathrooms
- 5
- Living SQFT
- 3,100
- Lot Size
- 5,288
- Subdivision
- Canyon Views Phase 2 Unit 2
- Year Built
- 2021
- Type
- Single Family Residence
Property Description
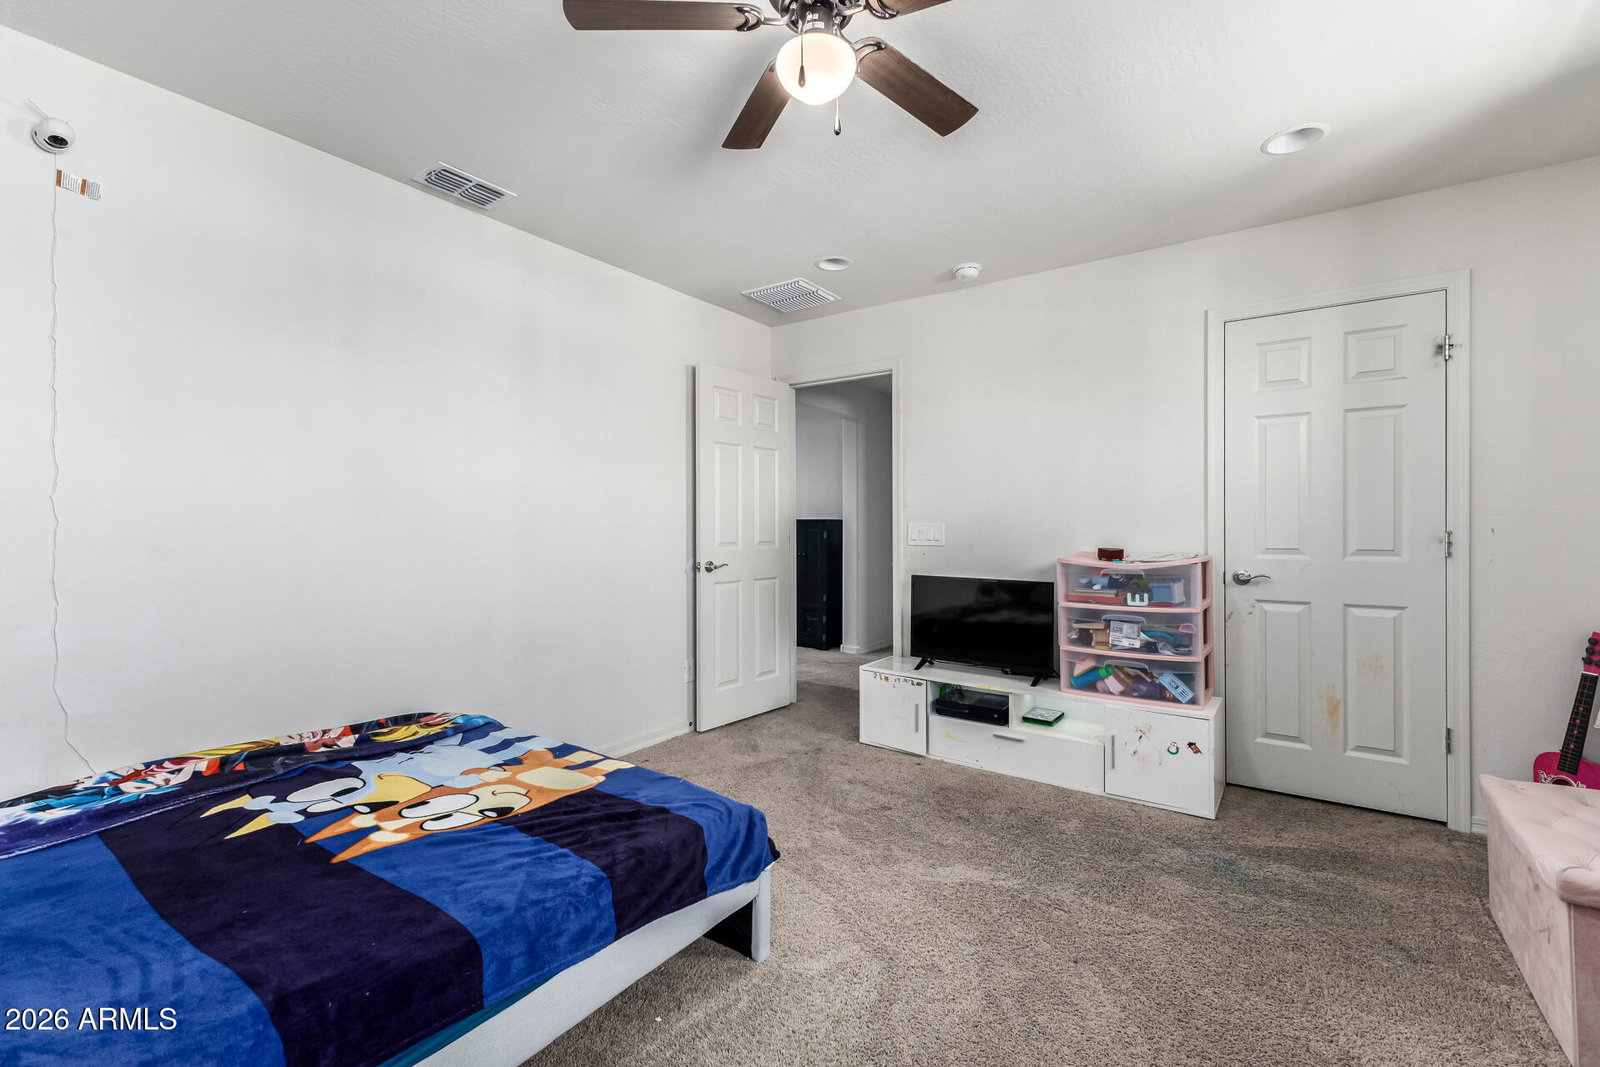
A thoughtfully designed home offering the space, layout, and upgrades today's buyers are looking for. Offering over 3,100 square feet with 5 bedrooms, 4.5 bathrooms, a den, and a spacious upstairs loft, this home provides flexibility, comfort, and the kind of space buyers want, including a second primary suite located downstairs, ideal for guests or multi-generational living. The oversized primary closet, walk-in pantry, and large upstairs laundry room with cabinetry add to the home's functionality. The kitchen is both stylish and practical, featuring granite countertops, upgraded dark cabinetry, reverse osmosis, and a pre-plumbed ice line. Additional upgrades include a tankless water heater, salt water softener loop, and a smart thermostat for modern efficiency. Thoughtful details continue throughout with recessed lighting, ceiling fans in all the right places, a low-threshold walk-in tile shower, and hardwired ethernet ports. Cable-concealed TV connections and a smart garage door opener make this home move-in ready for today's lifestyle. The backyard offers a covered patio with extended side walls for added privacy, cinder block fencing, and direct garage access. The north-south exposure and mountain views create a comfortable outdoor space you can enjoy year-round. Located in the Canyon Views community, residents enjoy parks, playgrounds, walking paths, and sport courts, creating a great environment for outdoor living. Convenient access to I-10 and Loop 303 makes commuting easy while keeping you close to shopping, dining, and everyday essentials.
/u.realgeeks.media/aaronjelinekhomes/header.png)
Additional Information
- Elementary School
- Litchfield Elementary School
- High School
- Verrado High School
- Middle School
- Verrado Middle School
- Acres
- 0.12
- Assoc Fee Includes
- Street Maint
- Hoa Fee
- $96
- Hoa Fee Frequency
- Monthly
- Hoa
- Yes
- Hoa Name
- Canyon Views
- Builder Name
- Pulte
- Community Features
- Playground, Biking/Walking Path
- Construction
- Wood Frame, Stucco, Stone
- Cooling
- Ceiling Fan(s), Central Air, Programmable Thmstat, ENERGY STAR Qualified Equipment
- Fencing
- Block
- Flooring
- Carpet, Tile
- Garage Spaces
- 2
- Heating
- Natural Gas, ENERGY STAR Qualified Equipment
- Laundry
- Upstairs Laundry
- Living Area
- 3,100
- Lot Size
- 5,288
- New Financing
- Cash, VA Loan, FHA, Conventional
- Other Rooms
- Family Room, Loft
- Parking Features
- Attached Garage
- Lot Features
- North/South Exposure, Natural Desert Front
- Roofing
- Concrete
- Spa
- None
- Stories
- 2
- Subdivision
- Canyon Views Phase 2 Unit 2
- Taxes
- $2,328
- Tax Year
- 2025
- Water
- Pvt Water Company
Courtesy of Realty ONE Group. 480-321-8100
Copyright 2026 Arizona Regional Multiple Listing Service, All rights reserved. The data relating to real estate for sale on this website comes in part from the Arizona Regional Multiple Listing Service. All information deemed reliable but not guaranteed and should be independently verified. All properties are subject to prior sale, change or withdrawal. Neither listing broker(s) nor Arizona Regional Multiple Listing Service shall be responsible for any typographical errors, misinformation, misprints and shall be held totally harmless.