571 S 165th Drive, Goodyear, AZ 85338
- $424,900
- 3
- BD
- 2
- BA
- 2,164
- SqFt




- List Price
- $424,900
- Days on Market
- 117
- Status
- ACTIVE
- MLS#
- 7007111
- City
- Goodyear
- Bedrooms
- 3
- Bathrooms
- 2
- Living SQFT
- 2,164
- Lot Size
- 6,982
- Subdivision
- Canyon Trails Unit 3 Parcel G
- Year Built
- 2007
- Type
- Single Family Residence
Property Description
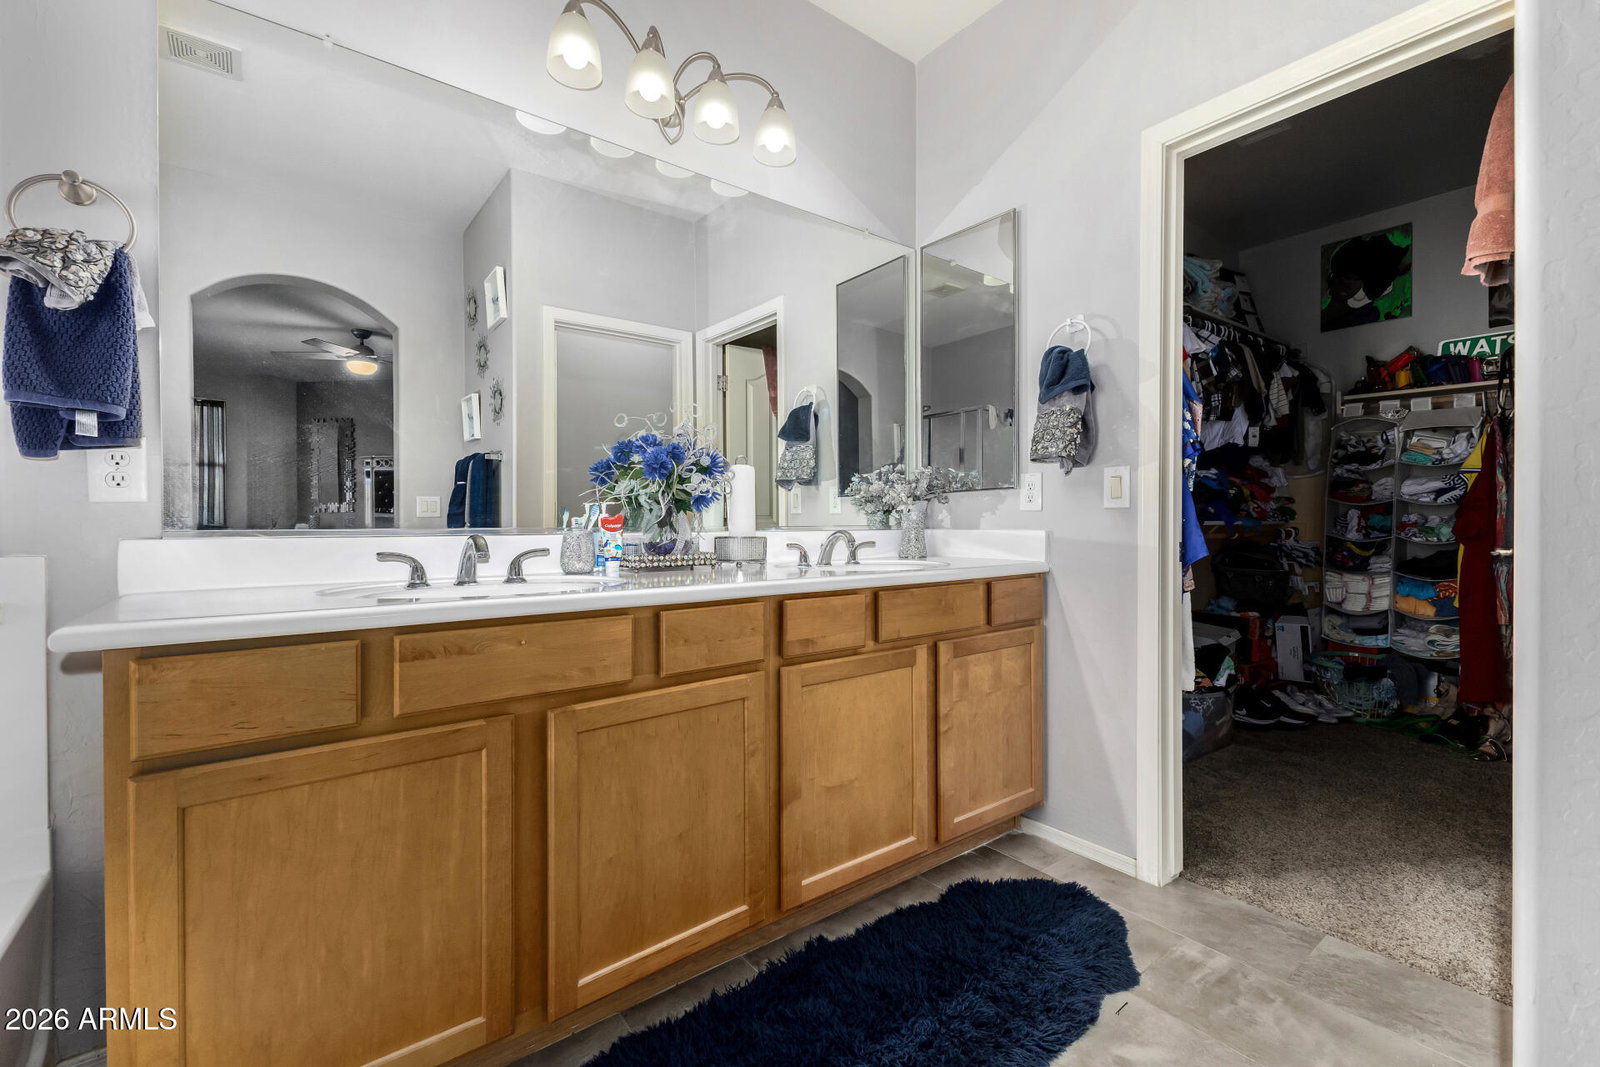
Beautiful single-level home in the highly desirable Canyon Trails community. This well-maintained residence offers 3 bedrooms plus a versatile den, 2 bathrooms, and a 2-car garage, all complemented by easy-care, low-maintenance landscaping. Step inside to a light-filled interior featuring plantation shutters, a soft designer color palette, and tile flooring throughout the main living areas. The functional floor plan includes a formal living room and a welcoming family room that seamlessly opens to the kitchen--perfect for everyday living and entertaining. The eat-in kitchen is thoughtfully designed with stainless steel appliances, Corian countertops, recessed lighting, a spacious pantry, ample cabinetry, and a curved center island with breakfast bar seating. The flexible den provides the perfect space for a home office, playroom, or potential fourth bedroom. The generously sized primary suite offers a private retreat with dual sinks, a separate soaking tub and shower, and a walk-in closet. Enjoy Arizona outdoor living in the backyard featuring a covered patio and artificial turf--ideal for relaxing evenings or hosting weekend gatherings. A fantastic opportunity to own a move-in ready home in a great location--don't miss it!
/u.realgeeks.media/aaronjelinekhomes/header.png)
Additional Information
- Elementary School
- Copper Trails
- High School
- Desert Edge High School
- Middle School
- Copper Trails
- Acres
- 0.16
- Architecture
- Ranch
- Assoc Fee Includes
- Maintenance Grounds
- Hoa Fee
- $315
- Hoa Fee Frequency
- Quarterly
- Hoa
- Yes
- Hoa Name
- Canyon Trails
- Builder Name
- Standard Pacific Homes
- Community
- Canyon Trails
- Community Features
- Playground, Biking/Walking Path
- Construction
- Wood Frame, Painted, Stucco
- Cooling
- Ceiling Fan(s), Central Air
- Fencing
- Block, Back Yard
- Flooring
- Carpet, Tile
- Garage Spaces
- 2
- Heating
- Natural Gas
- Laundry
- Inside
- Living Area
- 2,164
- Lot Size
- 6,982
- New Financing
- Cash, VA Loan, FHA, Conventional
- Other Rooms
- Family Room, Great Room
- Parking Features
- Garage Door Opener, Direct Access, Attached Garage
- Lot Features
- East/West Exposure, Gravel/Stone Front, Gravel/Stone Back, Synthetic Grass Back
- Roofing
- Tile
- Spa
- None
- Stories
- 1
- Style
- Ranch
- Subdivision
- Canyon Trails Unit 3 Parcel G
- Taxes
- $2,014
- Tax Year
- 2025
- Water
- Public
Mortgage Calculator
Listing courtesy of Jason Mitchell Real Estate.
All information should be verified by the recipient and none is guaranteed as accurate by ARMLS. Copyright 2026 Arizona Regional Multiple Listing Service, Inc. All rights reserved.