26922 N 87th Drive, Peoria, AZ 85383
- $1,182,000
- 6
- BD
- 5
- BA
- 4,256
- SqFt




- Sold Price
- $1,182,000
- List Price
- $1,182,000
- Closing Date
- Aug 18, 2026
- Days on Market
- 146
- Status
- CLOSED
- MLS#
- 7004585
- City
- Peoria
- Bedrooms
- 6
- Bathrooms
- 5
- Living SQFT
- 4,256
- Lot Size
- 9,614
- Subdivision
- Westwing Mountain Phase 2 Parcel 18
- Year Built
- 2006
- Type
- Single Family Residence
Property Description
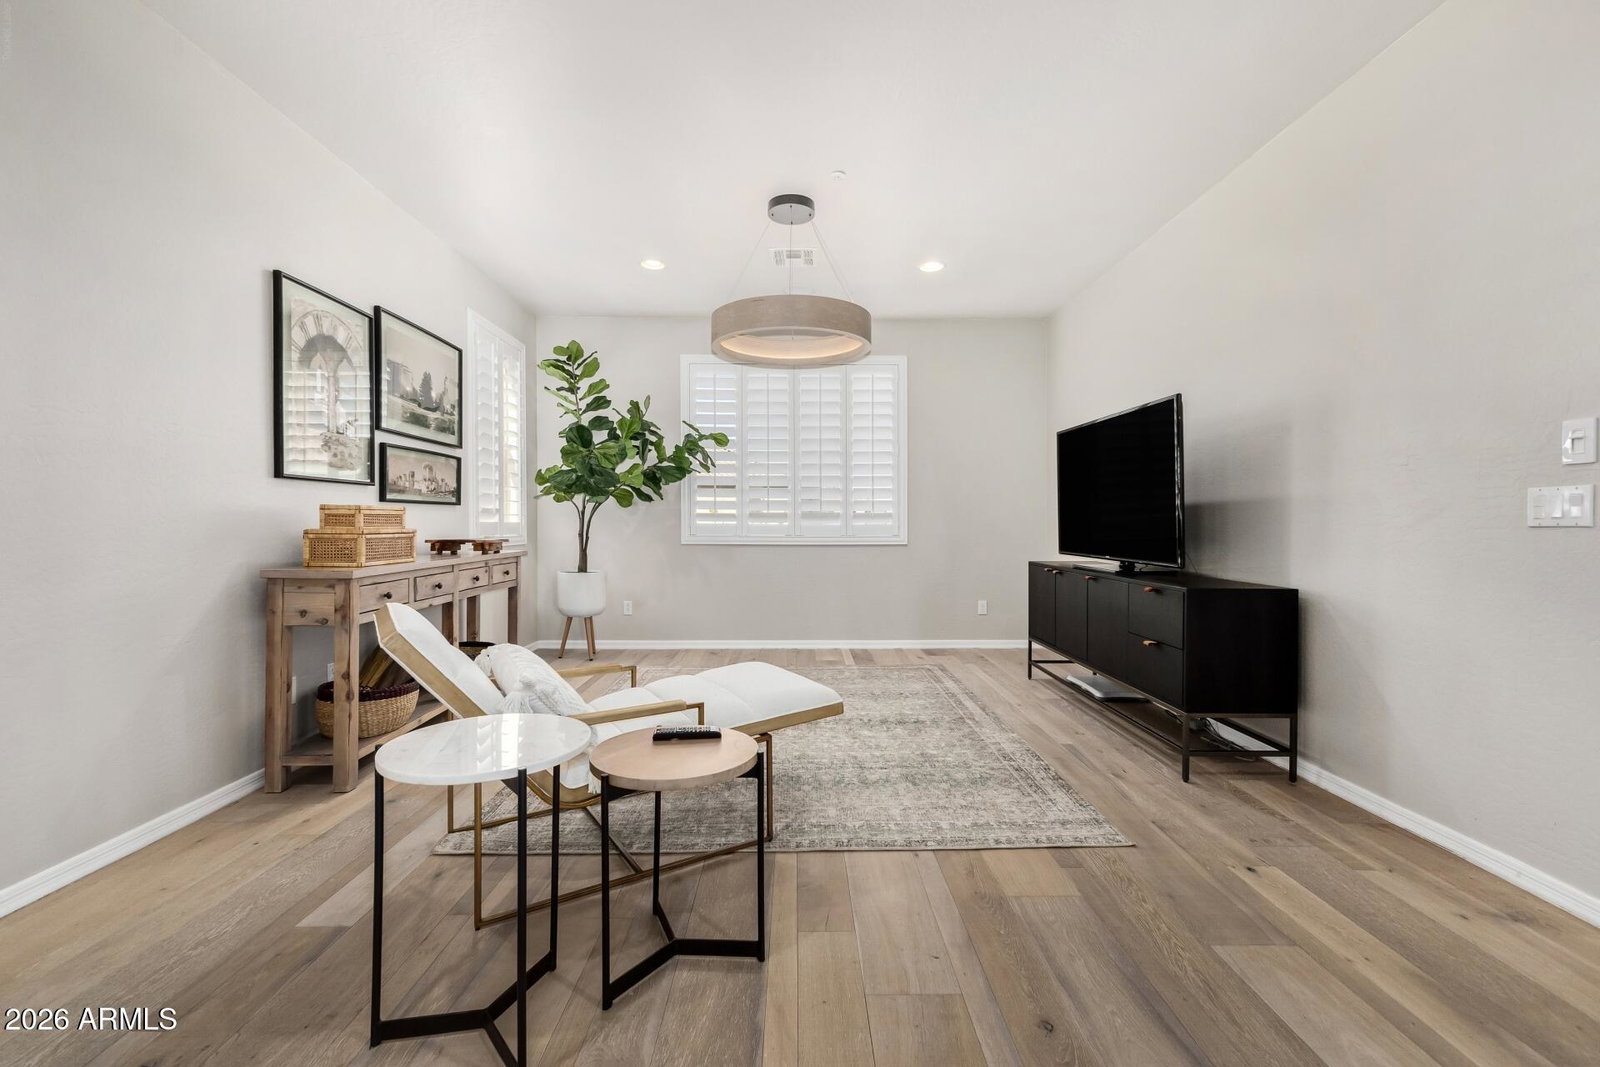
A Designer Masterpiece of Light and Luxury! Experience unparalleled sophistication in this meticulously remodeled home situated on a hill in the highly sought and very private community of WestWing Mountain. This two-story residence is defined by high-end designer lighting throughout, elevating every space alongside smart home integration.The heart of the home is a chef's dream, featuring completely custom-built cabinetry with quartz countertops and a professional grade appliance suite. The main level features elegant wood-look tile flooring and a dedicated home office with floor-to-ceiling custom built-ins. The second floor is finished with premium Monarch engineered hardwood. All 5 bathrooms have been expertly redesigned with porcelain tiles and natural marble, including master suitwhite oak custom vanities. The backyard is a private retreat featuring a heated pool, architectural gazebo with outdoor kitchen and a fireplace for Arizona evenings. This turnkey masterpiece offers designer-grade finishes rarely seen on the market. It was also featured in a couple of Home Design and Furniture stores and Custom Built Cabinets websites. The complete makeover makes this home a new built house in an established neighborhood.
/u.realgeeks.media/aaronjelinekhomes/header.png)
Additional Information
- Elementary School
- West Wing School
- High School
- Mountain Ridge High School
- Middle School
- West Wing School
- Acres
- 0.22
- Assoc Fee Includes
- Street Maint
- Hoa Fee
- $271
- Hoa Fee Frequency
- Quarterly
- Hoa
- Yes
- Hoa Name
- WestWing Mountain
- Builder Name
- Pulte
- Community Features
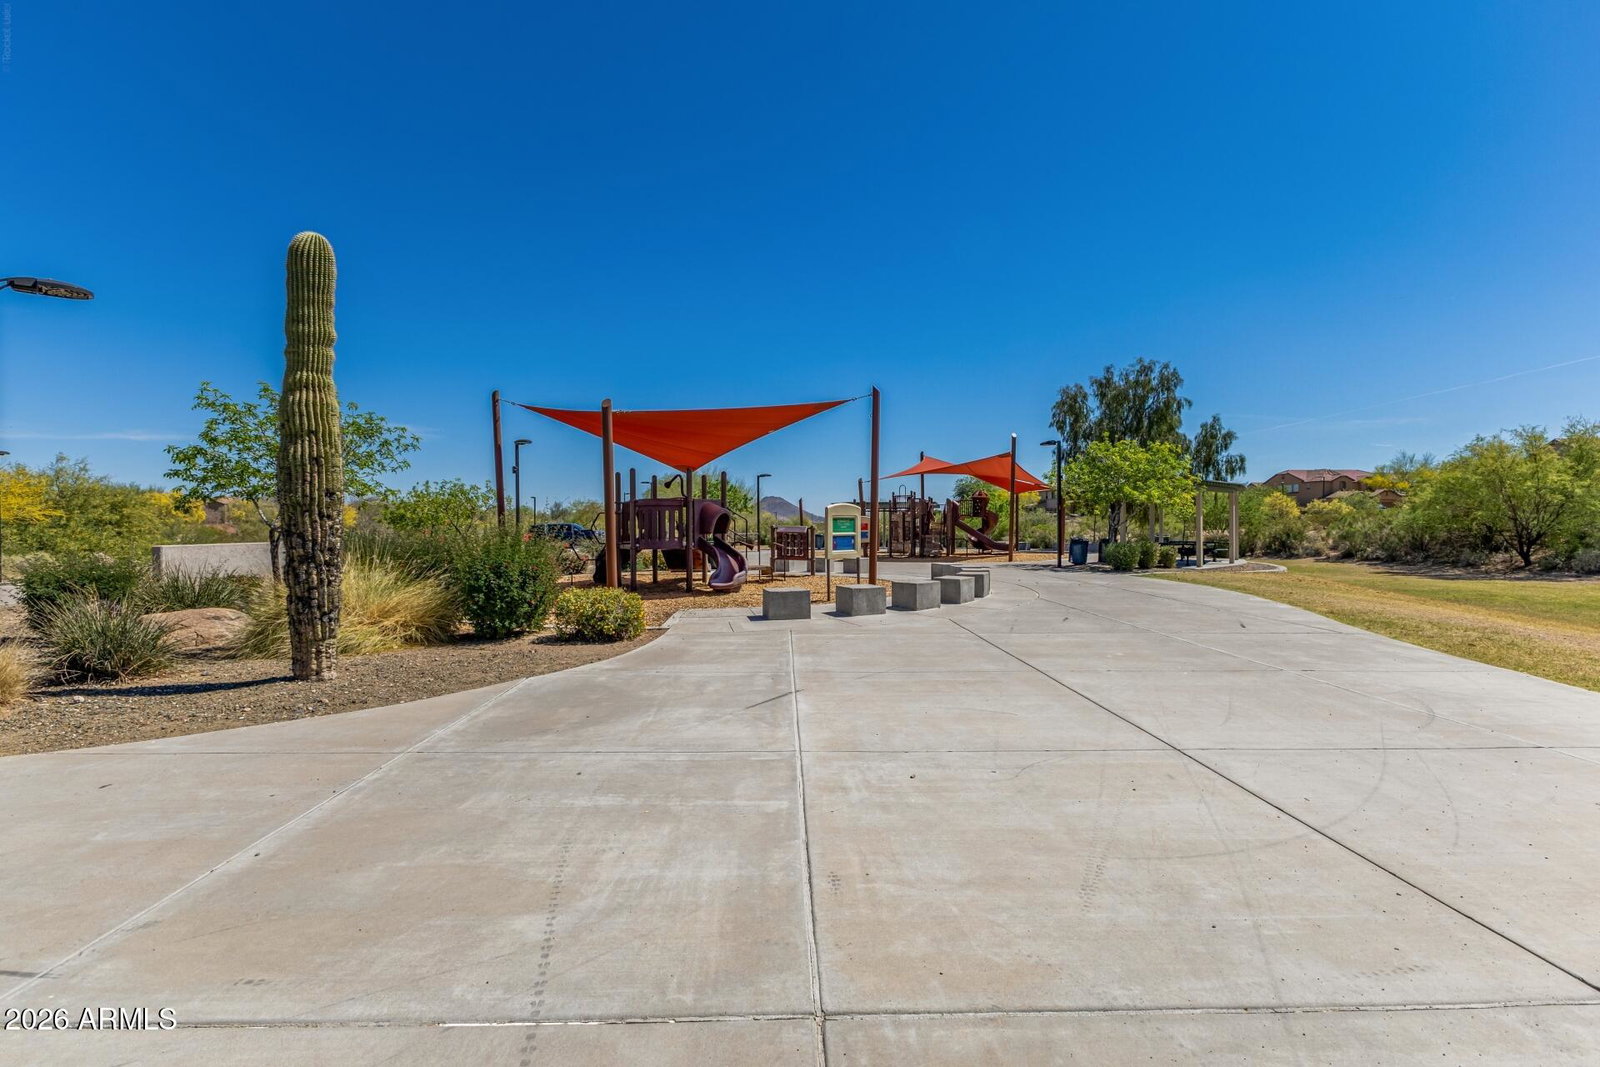
- Tennis Court(s), Playground, Biking/Walking Path, Clubhouse
- Construction
- Wood Frame, Spray Foam Insulation, Painted, Stucco
- Cooling
- Ceiling Fan(s), Central Air, ENERGY STAR Qualified Equipment
- Electric
- 220 Volts in Kitchen
- Exterior Features
- Storage, Private Yard, Misting System, Built-in Barbecue
- Fencing
- Wrought Iron, Block, Back Yard
- Fireplace
- Family Room, Gas, Exterior Fireplace
- Flooring
- Tile, Wood
- Garage Spaces
- 3
- Heating
- Natural Gas, ENERGY STAR Qualified Equipment
- Laundry
- Washer Hookup, Gas Dryer Hookup, Upstairs Laundry
- Living Area
- 4,256
- Lot Size
- 9,614
- New Financing
- Cash, VA Loan, FHA, Conventional
- Other Rooms
- Loft
- Parking Features
- Tandem, Over Height Garage, Extended Length Garage, Garage Door Opener, Attch'd Gar Cabinets, Electric Vehicle Charging Station(s), Attached Garage
- Lot Features
- Hillside Lot, East/West Exposure, Desert Front, Desert Back, Auto Timer H2O Front, Auto Timer H2O Back
- Roofing
- Tile
- Pool
- Yes
- Spa
- None
- Stories
- 2
- Subdivision
- Westwing Mountain Phase 2 Parcel 18
- Taxes
- $4,472
- Tax Year
- 2025
- Water
- Public
Courtesy of Realty ONE Group. 623-236-1414 Selling Office: SERHANT..
Copyright 2026 Arizona Regional Multiple Listing Service, All rights reserved. The data relating to real estate for sale on this website comes in part from the Arizona Regional Multiple Listing Service. All information deemed reliable but not guaranteed and should be independently verified. All properties are subject to prior sale, change or withdrawal. Neither listing broker(s) nor Arizona Regional Multiple Listing Service shall be responsible for any typographical errors, misinformation, misprints and shall be held totally harmless.