17735 E Mews Road, Queen Creek, AZ 85142
- $1,900,000
- 5
- BD
- 5
- BA
- 4,581
- SqFt




- List Price
- $1,900,000
- Days on Market
- 138
- Status
- ACTIVE
- MLS#
- 6996952
- City
- Queen Creek
- Bedrooms
- 5
- Bathrooms
- 5
- Living SQFT
- 4,581
- Lot Size
- 42,815
- Subdivision
- Chandler Heights Citrus Tract Unit 3626
- Year Built
- 2000
- Type
- Single Family Residence
Property Description
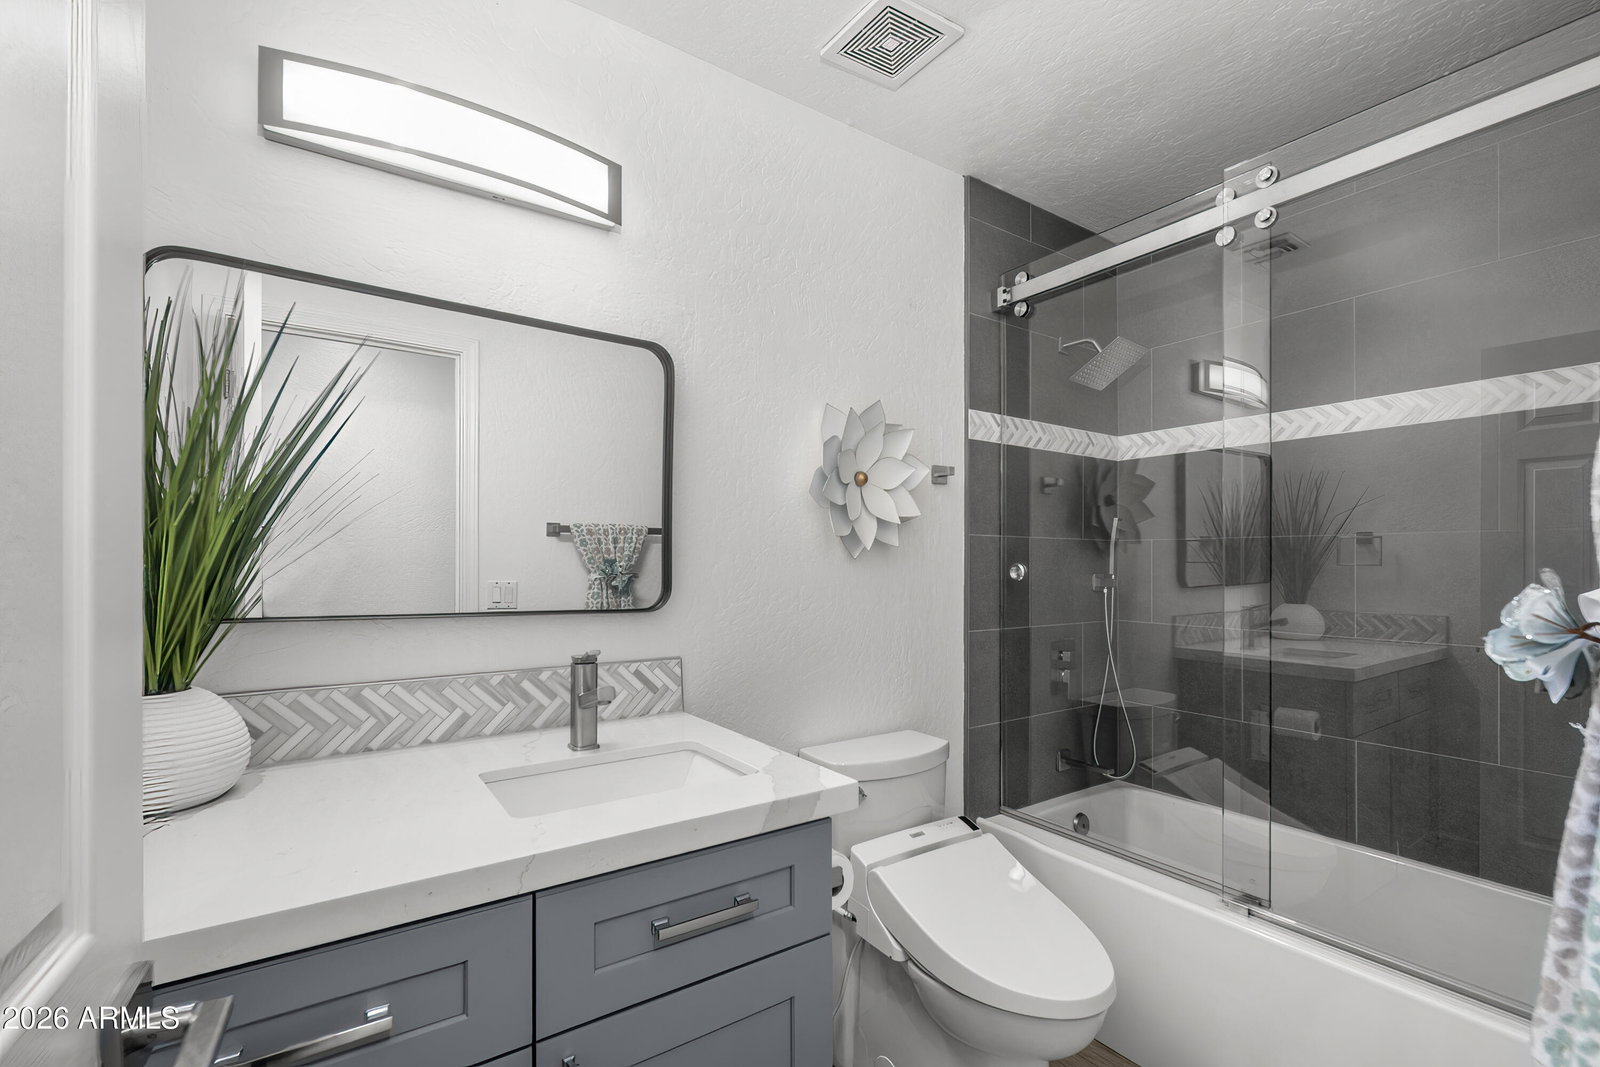
Must be seen in person to fully experience -- this extraordinary, one-of-a-kind estate is unlike anything else on the market. NO HOA | Fully Remodelled | Private Casita | Massive RV Garage | .98 Acre lot| Breathtaking Mountain Views updates complete 2026, attached casita with separate entry, Block wall around property for privacy. Experience the perfect blend of luxury, comfort, and functionality in this stunning, beautifully landscaped, flood-irrigated .98 acre lot. With no HOA restrictions, there is plenty of room for animals, boats, trailers, or recreational toys with a 20 foot gate in the back of the property, Experience the perfect blend of luxury, comfort, and functionality in this stunning, fully remodeled horse property set on a beautifully landscaped, flood-irrigated .98 acre lot. With no HOA restrictions, there is plenty of room for animals, RVs, boats, trailers, or recreational toys. This home has been thoughtfully redesigned from top to bottom, offering modern upgrades, spacious living areas, and incredible outdoor amenities. Exterior Features Entire property enclosed with a complete block wall 20-foot double rear gate for easy RV or trailer access New roof, A/C units, gas stoves, and large garage fans New custom iron front entry door New front gable design enhancing the home's curb appeal Concrete poured around the entire perimeter of the home Property-wide lighting with pasture spotlights Over 2,000 sq. ft. of silver travertine pavers surrounding the pool Brand-new outdoor BBQ station with stainless appliances, mini fridge, and fireplace Putting green and a dedicated dog run Landscaping & Outdoor Living Enjoy over 1,600 sq. ft. of covered outdoor living space surrounded by lush landscaping, including: 6 mature Pistache trees Pygmy palms, roses, green shrubs, and Mexican Bird of Paradise Fruit trees including: Fig Pomegranate Ruby grapefruit Lemon and sweet lemon Tangerine Mulberry Peach Interior Highlights Expanded primary bedroom and bathroom Remodeled bedrooms with walk-in closets and additional storage Expanded laundry room and closets No carpet - modern tile and luxury vinyl plank flooring throughout Newly insulated areas with energy-efficient foam insulation New dual-pane windows throughout Fresh exterior and exterior paint Upstairs playroom, full bathroom with shower, and approximately 1,000 sq. ft. storage space Separate Living Quarters / In-Law Suite Newly constructed addition featuring: 1,161 sq. ft. RV tandem garage plus traditional garage Private mother-in-law suite with separate entrance Full kitchen, bathroom, and laundry Perfect for guests, extended family, or rental potential. Recreation & Lifestyle 35,000-gallon swimming pool Large upstairs playroom for kids or hobbies Ample space for horses, animals, RVs, trailers, and outdoor activities This truly turnkey estate offers upgrades and features rarely found in one property. Every detail has been thoughtfully designed and remodeled.
/u.realgeeks.media/aaronjelinekhomes/header.png)
Additional Information
- Elementary School
- Dr. Gary and Annette Auxier Elementary School
- High School
- Dr. Camille Casteel High School
- Middle School
- Willie & Coy Payne Jr. High
- Acres
- 0.98
- Architecture
- Ranch
- Assoc Fee Includes
- No Fees
- Builder Name
- NA
- Construction
- Wood Frame, Other, Spray Foam Insulation, Stucco, Stone, Low VOC Paint
- Cooling
- Ceiling Fan(s), Central Air, Ductless
- Electric
- 220 Volts in Kitchen
- Exterior Features
- Storage, Built-in Barbecue, RV Hookup, Rain Gutters
- Fencing
- Block, Partial, Other, Back Yard, Front Yard
- Fireplace
- Family Room, Exterior Fireplace, Fire Pit
- Flooring
- Vinyl, Tile
- Garage Spaces
- 4
- Heating
- Electric, Propane
- Horse Features
- Other
- Horses
- Yes
- Laundry
- Washer Hookup, Inside, Gas Dryer Hookup
- Living Area
- 4,581
- Lot Size
- 42,815
- New Financing
- Cash, VA Loan, FHA, Conventional
- Other Rooms
- Family Room, Bonus/Game Room, Guest Qtrs-Sep Entrn
- Parking Features
- RV Access/Parking, RV Gated, Tandem, Rear Vehicle Entry, Garage Door Opener, Separate Strge Area, RV Garage, Direct Access, Attached Garage
- Lot Features
- North/South Exposure, Street(s) Not Paved, Rural, Sprinklers In Front, Sprinklers In Rear, Dirt Back, Gravel/Stone Back, Grass Front, Grass Back, Synthetic Grass Back, Auto Timer H2O Front, Auto Timer H2O Back, Irrigation Front, Irrigation Back
- Roofing
- Composition, Foam, Rolled/Hot Mop
- Pool
- Yes
- Spa
- None
- Stories
- 2
- Style
- Ranch
- Subdivision
- Chandler Heights Citrus Tract Unit 3626
- Taxes
- $4,625
- Tax Year
- 2025
- Utilities
- Propane, Natural Gas Not Available
- Water
- Pvt Water Company
Mortgage Calculator
Listing courtesy of HomeSmart.
All information should be verified by the recipient and none is guaranteed as accurate by ARMLS. Copyright 2026 Arizona Regional Multiple Listing Service, Inc. All rights reserved.