21261 W Virginia Avenue, Buckeye, AZ 85396
- $5,500
- 4
- BD
- 3
- BA
- 2,322
- SqFt




- List Price
- $5,500
- Days on Market
- 336
- Status
- ACTIVE
- MLS#
- 6910660
- City
- Buckeye
- Bedrooms
- 4
- Bathrooms
- 3
- Living SQFT
- 2,322
- Lot Size
- 7,165
- Subdivision
- Sienna Hills Parcel 3a North
- Year Built
- 2020
- Type
- Single Family Residence
Property Description
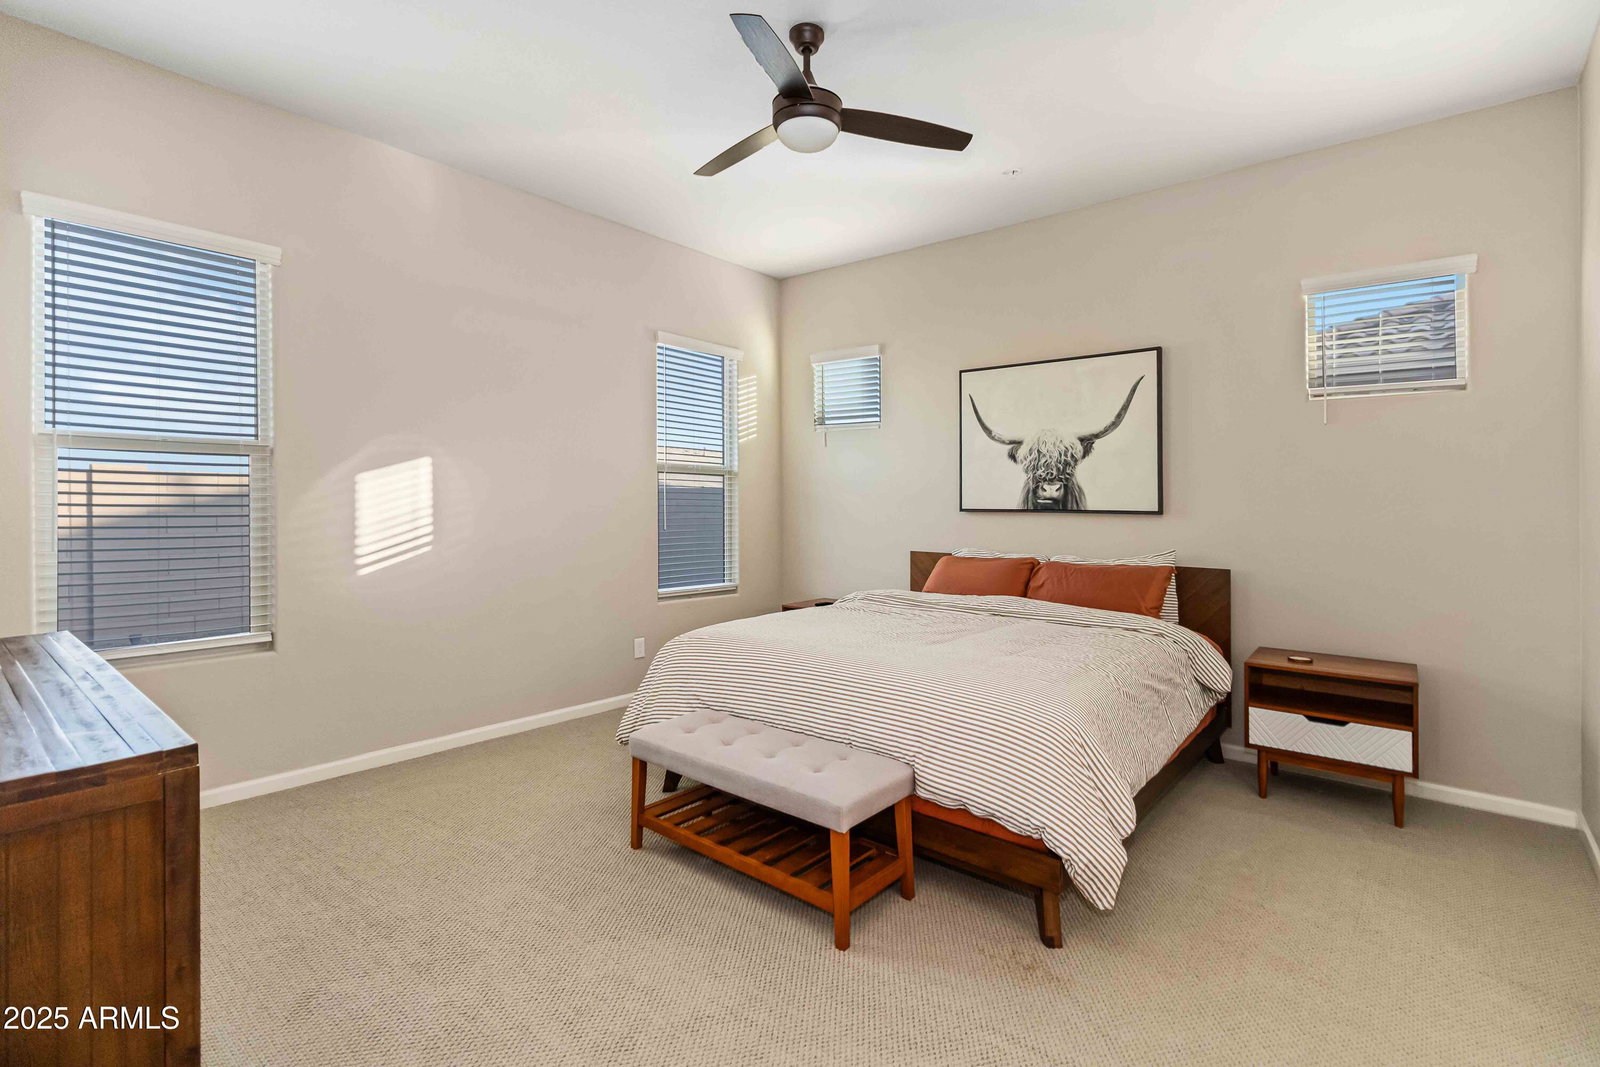
One of the most beautiful homes in Sienna Hills is available as your vacation paradise. Featuring a large living room with 12 foot sliding door that opens to a backyard with large extended patio cover and artificial turf, your morning coffee or afternoon wine can be enjoyed overlooking the mountain. The primary suite is separate from the three secondary rooms, one of which can be used as a home office. The primary suite has a large walk in closet with access to the laundry room. The community pool is directly across the street from the home, as well as hiking right out your front door. Located on a corner lot of the cul-de-sac, this home offers the ultimate in privacy and serenity.
/u.realgeeks.media/aaronjelinekhomes/header.png)
Additional Information
- Elementary School
- Verrado Heritage Elementary School
- High School
- Verrado High School
- Middle School
- Verrado Middle School
- Acres
- 0.16
- Architecture
- Ranch
- Hoa Fee
- $8
- Hoa Fee Frequency
- Monthly
- Hoa
- Yes
- Hoa Name
- Sienna Hills
- Builder Name
- Lennar
- Community Features
- Community Spa, Community Spa Htd, Biking/Walking Path, Playground
- Construction
- Wood Frame, Blown Cellulose, Stucco, Low VOC Paint
- Cooling
- Ceiling Fan(s), Programmable Thmstat, ENERGY STAR Qualified Equipment
- Electric
- 220 Volts in Kitchen
- Exterior Features
- Built-in Barbecue
- Fencing
- Block, Wrought Iron
- Flooring
- Carpet, Tile
- Garage Spaces
- 3
- Heating
- Natural Gas, ENERGY STAR Qualified Equipment
- Laundry
- Inside
- Living Area
- 2,322
- Lot Size
- 7,165
- Parking Features
- Garage Door Opener, Extended Length Garage, Tandem, Electric Vehicle Charging Station(s)
- Lot Features
- Borders Preserve/Public Land, Cul-De-Sac, North/South Exposure, Sprinklers In Rear, Sprinklers In Front, Desert Front, Synthetic Grass Back, Auto Timer H2O Front, Auto Timer H2O Back
- Roofing
- Tile
- Sewer
- Sewer-In & Connected
- Spa
- None
- Stories
- 1
- Style
- Ranch
- Subdivision
- Sienna Hills Parcel 3a North
- Water
- Pvt Water Company
Mortgage Calculator
Listing courtesy of eXp Realty.
All information should be verified by the recipient and none is guaranteed as accurate by ARMLS. Copyright 2026 Arizona Regional Multiple Listing Service, Inc. All rights reserved.